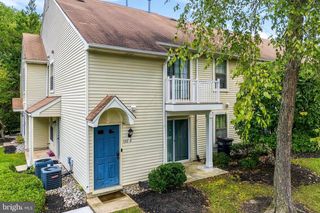
1566-B THORNWOOD DR, Mount Laurel, NJ 08054
- 2 beds |
- 1 bath |
- 928 sqft
 Town Home
 Built in 1987
 —— sqft lot
 —— car garage
 $237/sqft
 Listed 1 month ago
Property Description
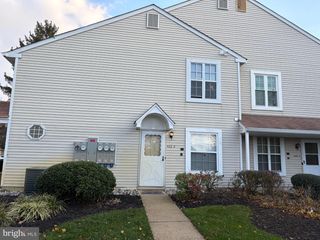
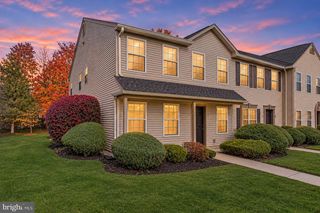
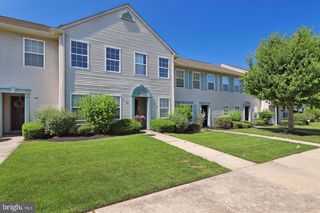
Welcome to Renaissance Club! This second floor condo offers easy, single-story living in a vibrant, amenity-rich community. The living room, dining room and kitchen provide ample space to relax and entertain. The spacious main bedroom boasts a walk-in closet and wonderful natural light. A chair lift and ramp provide support and easy access. Renovate and style this home to make it yours and enjoy living with access to an impressive lineup of community amenities: a sparkling pool, clubhouse, pickleball courts, bocce ball courts, BBQ areas, and a dog park. Stay active and social with community-organized classes and activities. This home combines comfort and convenience in the heart of Mount Laurel located near 295 and 38 and with-in walking distance to ShopRite and other shops. Don’t miss your chance to make it yours!
- Listing Status:
- Active
- Data Last Updated:
- November 19, 2026 at 7:18AM
- Listing Office:
- BHHS Fox & Roach-Mullica Hill South : 8563436000
- Listing Agent:
- Kristine Bowe : 8569818841
- MLS ID:
- NJBL2122504

- General: Above GradeBelow Grade
- Style: Other
- Parking: Paved Parking
- Roofing: Architectural Shingle
- General: Vinyl Siding1Other
- HOA Amenities: Club HousePool - OutdoorTennis CourtsAll Ground FeeLawn MaintenanceManagementSnow RemovalTrash367.0Monthly
- Originating MLS: BRIGHT_MAIN
- School District: MOUNT LAUREL TOWNSHIP PUBLIC SCHOOLS
- County: BURLINGTON-NJ
- Zoning: RES24-00301 19-00001-C1566
- Utilities: 100 amp service
- Water: Public
- Sewer: Public Sewer
- Source: BRIGHT_MAIN
- Exclusions: TBD
This listing courtesy of Kristine Bowe , BHHS Fox & Roach-Mullica Hill South
Monthly Payment
- Principal & Interest $
- Property Taxes $
- Home Insurance $
- VA Funding Fee $