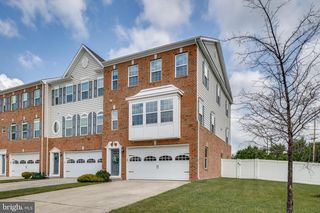
34 SAGE WAY, Mount Laurel, NJ 08054
- 3 beds |
- 4 baths |
- 2,569 sqft
 Town Home
  Built in 2023
  3,920sqft lot
 1 car garage
  $238/sqft
  Listed 18 days ago
Property Description
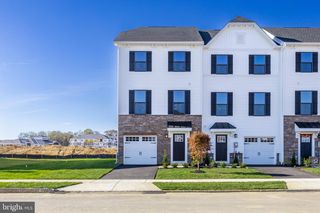
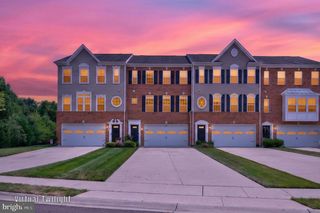
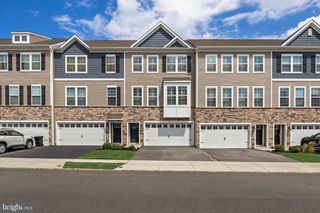
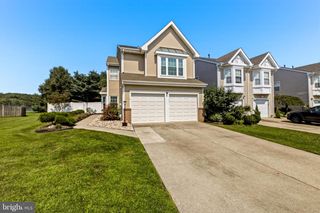
Welcome to this beautifully maintained end-unit townhome in the highly desirable Laurel Point community. Offering additional privacy, abundant natural light, and a premium location, this move-in-ready home combines comfort, style, and convenience. The bright, open floor plan is perfect for everyday living and entertaining. The inviting living room features a cozy gas fireplace, while the spacious kitchen flows seamlessly into the dining and living areas. The finished walkout basement provides valuable additional living space that can be used as a family room, home theater, home office, fitness area, playroom, or guest suite. Thoughtful upgrades throughout the home include premium Bali® top-down/bottom-up cellular shades, allowing natural light while maintaining privacy, a full-view storm door with a retractable screen to enjoy fresh air, and a whole-home water softener system. Enjoy your mornings on the private east-facing deck with beautiful sunrise views and an open backdrop with no homes directly behind. As a desirable end unit, the home offers extra windows, abundant natural light, added privacy, and additional guest parking conveniently located directly across from the home. Located in the sought-after Laurel Point community, you'll enjoy easy access to shopping, restaurants, parks, and major commuter routes while coming home to a quiet, welcoming neighborhood. Combining thoughtful upgrades, flexible living space, and a premium location, this home is truly move-in ready.
- Listing Status:
- Active
- Date Added:
- July 21, 2026
- Data Last Updated:
- August 8, 2026 at 7:16AM
- Listing Office:
- Long & Foster Real Estate, Inc. : 8568572200
- Listing Agent:
- Diana M Mahoney : 6094582360
- MLS ID:
- NJBL2116450

- General: Above GradeBelow Grade
- Style: Traditional
- Parking: Paved Driveway
- Roofing: Architectural Shingle
- General: Vinyl SidingStone2Concrete Perimeter
- HOA Amenities: 135.0Monthly
- Originating MLS: BRIGHT_MAIN
- School District: MOUNT LAUREL TOWNSHIP PUBLIC SCHOOLS
- County: BURLINGTON-NJ
- Zoning: RES24-00302 16-00018
- Water: Public
- Sewer: Public Septic
- Source: BRIGHT_MAIN
This listing courtesy of Diana M Mahoney , Long & Foster Real Estate, Inc.
Monthly Payment
- Principal & Interest $
- Property Taxes $
- Home Insurance $
- VA Funding Fee $

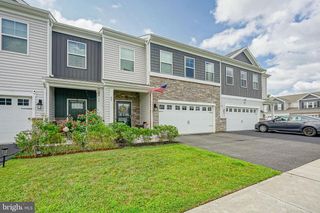
 New - 1 day ago