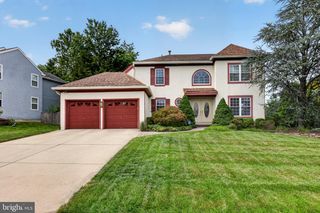
843 LAFAYETTE DR, Mount Laurel, NJ 08054
- 4 beds |
- 3 baths |
- 2,845 sqft
 Single-Family Home
  Built in 1971
  —— sqft lot
  2 car garage
  $220/sqft
  Listed 26 days ago
Property Description
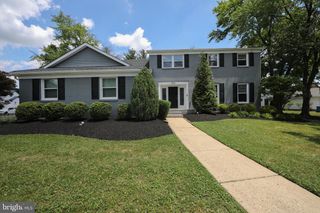
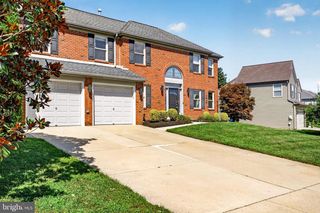
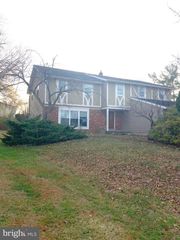
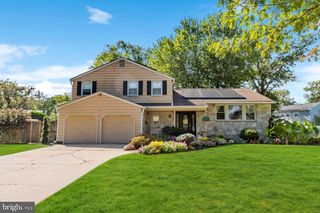
Welcome to 843 Lafayette Drive, a standout home in the highly sought-after Ramblewood Farms neighborhood of Mount Laurel. Situated on a spacious corner lot, this impressive property offers 4 bedrooms, 3 full bathrooms, a 2-car garage, and a finished basement, providing plenty of room for everyday living, entertaining, working from home, and more. Inside, you'll find a versatile floor plan with generous living spaces and the flexibility today's buyers are looking for. The home has also benefited from several significant updates, including HVAC replaced in September 2017 and a new roof and gutters installed in July 2019. The laundry room was updated in August 2026, adding another fresh improvement to the home. The finished basement adds valuable additional living and recreation space, while the backyard transforms this home into your own private retreat. Enjoy summer days around the in-ground swimming pool, unwind in the hot tub, or entertain outdoors with plenty of space to gather. Additional maintenance includes replacement of the backyard hose bib in July 2026. Seller offering a 1 Year Home Warranty to perspective buyer. Located in one of Mount Laurel's most established and desirable communities, this property combines space, amenities, location, and lifestyle in one exceptional package. The neighborhood also features tennis courts, basketball courts, and a playground. All without a HOA Fees. With four bedrooms, three full baths, a finished basement, pool, hot tub, two-car garage, and prime corner-lot setting, this is a home you won't want to miss.
- Listing Status:
- Active
- Date Added:
- August 28, 2026
- Data Last Updated:
- September 24, 2026 at 4:18AM
- Listing Office:
- Weichert Realtors - Moorestown : 8562351950
- Listing Agent:
- Janeen N Albertson : 6093525894
- MLS ID:
- NJBL2117494

- General: Hot TubSidewalksAbove GradeBelow Grade
- Style: Colonial
- Other Structures: PorchPatio
- Pool: In groundFiltered
- Parking: Concrete Driveway
- Roofing: Shingle
- General: Stick Built3Block
- Originating MLS: BRIGHT_MAIN
- School District: MOUNT LAUREL TOWNSHIP PUBLIC SCHOOLS
- County: BURLINGTON-NJ
- Zoning: RESIDENTIAL24-01002 02-00012
- Fencing: VinylPrivacyChainLinkFully
- Utilities: Under ground200 amp service
- Water: Public
- Sewer: Public Sewer
- Source: BRIGHT_MAIN
- Exclusions: Seller Personal PropertyRefrigerator in the Basement
This listing courtesy of Janeen N Albertson , Weichert Realtors - Moorestown
Monthly Payment
- Principal & Interest $
- Property Taxes $
- Home Insurance $
- VA Funding Fee $

 New - 23 hours ago