$785,000

4 Watson Way, Mount Olive Twp., NJ 07836

  • 4 beds |
  • 2 baths |
  • 2,266 sqft
  • Property Icon Single-Family Home
  • Property Year Built Icon Built in 1994
  • Property Lot Size Icon0.29acre lot
  • Property Parking Icon 2 car garage
  • Property Price Per Square Feet Icon $346/sqft
  • Property List Date Icon Listed 8 days ago

Property Description

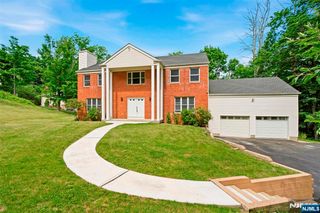
Welcome to this exceptional 4-bedroom, 2.5-bath Colonial located in the desirable Flanders Crossing community of Mount Olive Township.Beautifully maintained and thoughtfully updated, this home offers spacious living areas, modern amenities, and a private backyard retreat. The inviting kitchen features granite countertops, stainless steel appliances, a large center island with seating and storage, and a pantry, flowing seamlessly into family room, dining room, and screened 3-season sunroom. Enjoy peaceful views of the beautiful backyard from the deck, perfect for relaxing or entertaining. A convenient powder room and first-floor laundry complete the main level. Upstairs, hardwood floors add warmth and sophistication throughout. The elegant primary suite offers a private sitting area, a walk-in closet, and an updated en-suite bath with a soaking tub, stall shower, and dual granite vanities. A second updated full bath serves the remaining bedrooms.The finished basement adds approximately 600 sq. ft. of additional living space, including a recreation room with a natural gas fireplace, an exercise area, a game room, and ample storage. Additional features include crown molding throughout the main living spaces, a side-entry two-car garage, a newer GAF roof with a transferable lifetime warranty, a newer water heater, smart electric and water meters for convenient monitoring, and multiple updated windows for improved energy efficiency and comfort. This is home sweet home!

Listing Status:
Active
Data Last Updated:
August 9, 2026 at 4:40AM
Listing Office:
KELLER WILLIAMS METROPOLITAN : 973-539-1120
MLS ID:
4044242
  • General: BlindsCODetectAlrmFireFireExtgCeilHighSecurSysStallShwTubShowrWlkInClsWndwTret
  • Master Bedroom: Full BathSitting RoomWalk-In Closet
  • Master Bath: Jetted TubStall Shower
  • Kitchen: Center IslandEat-In KitchenPantry
  • Appliances: Carbon Monoxide DetectorDishwasherDryerMicrowave OvenRange/Oven-GasRefrigeratorSump PumpWasherWater Softener-Rnt
  • Basement: FinishedFrench DrainFull
  • Flooring: CarpetingTileWood
  • A/C: 1 UnitCentral Air
  • Heating: 1 UnitBaseboard - HotwaterMulti-ZoneGas-Natural
  • Fireplace: Family RoomGas FireplaceWood BurningFireplaces: 2
  • Disability Feature: None
  • General: BrickVinyl SidingDeckSidewalkStorage ShedThermal Windows/Doors
  • Style: Colonial
  • Pool: Association Pool
  • Parking: Parking spaces: 6
  • Roofing: Asphalt Shingle
  • HOA Amenities: Maintenance-Common AreaTrash Collection70.0Monthly
  • County: Morris
  • Driveway: 2 Car WidthBlacktop
  • Zoning: Residential2327-05420-0000-00008-0000-
  • Utilities: All UndergroundElectricGas-Natural
  • Water: Public Water
  • Sewer: Public Sewer
  • Exclusions: None.

This listing courtesy of KELLER WILLIAMS METROPOLITAN

Monthly Payment

$Est. Payment
  • Principal & Interest $
  • Property Taxes $
  • Home Insurance $
  • VA Funding Fee $

Ready to Start a VA Loan?

Get Started Veterans United Home LoansNMLS #1907  â€ 
Interest rates used in the VA mortgage calculator are shown for illustrative purposes only. Your rate may differ based on a variety of factors, including your credit score and the current market conditions. To get your personalized interest rate, start your quote online.

Location

Similar Listings Nearby