10 Ashley Dr, Mount Olive Twp., NJ 07836
- 4 beds |
- 3 baths |
- 3,918 sqft
 Single-Family Home
  Built in 1995
  0.95acre lot
 2 car garage
  $223/sqft
  Listed 26 days ago
Property Description
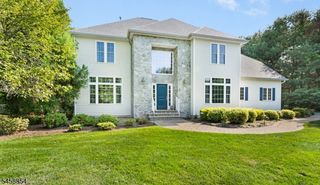
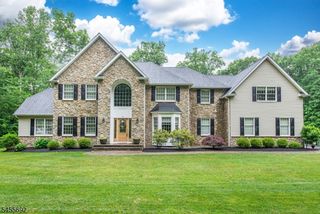
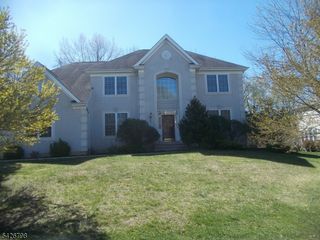
Opportunity in Bennington Preserve! Comparable Sales demonstrate the Value of this $1M Neighborhood, while this Home is priced to reflect TLC & Updates needed. Set back on a Cul-de-Sac, this Stately Brick-Front Colonial offers 3,918 Sq Ft of Living Space, 4 BRs, 3.1 Baths & a 2-Car Garage. A Soaring 2-Story Foyer welcomes you with Hardwood Floors, Crown Molding & Decorative Trim. The Dramatic Family Rm features Skylights, Floor-to-Ceiling Windows & views from the 2nd-Floor Gallery. The Spacious Kitchen offers 42" White Cabinets, SS Appliances, Double Ovens, Center Island, Breakfast Rm & Wet Bar. Formal Dining Rm can expand for larger gatherings, while the Living Rm includes Built-In Bookcases. French Doors open to a Main-Level Office with Dual Entry to the Light-Filled Conservatory, currently used as a Billiards Rm. A Laundry/Mud Rm is conveniently located off the Kitchen. Upstairs, all 4 BRs are Carpet-Free with Generous Closets. The Primary Suite includes 2 WICs & a Spacious Bath with Dual Sinks, Soaking Tub, Oversized Shower & Skylights. BR 2 offers a Private Full Bath, while the Main Bath features Dual Sinks & Storage. The Full-Footprint Basement includes a Cedar Closet & Future Possibilities. A Deck overlooks the Private Backyard & the Extended Driveway provides Ample Parking. Bring your Vision, choose your Finishes & make this Home your own in a Premier Neighborhood. Top-Rated Mt Olive Schools near Major Hwys, NYC Transportation, Shopping, Dining & Turkey Brook Park.
- Listing Status:
- Active
- Data Last Updated:
- September 23, 2026 at 6:40AM
- Listing Office:
- RE/MAX HERITAGE PROPERTIES : 973-598-1700
- MLS ID:
- 4049348
- General: BrickVinyl SidingDeck
- Style: Colonial
- Parking: Parking spaces: 10
- Roofing: Asphalt Shingle
- County: Morris
- Driveway: Additional ParkingBlacktop
- Zoning: 2327-05300-0000-00055-0012-
- Utilities: All Underground
- Water: Public Water
- Sewer: Septic 4 Bedroom Town Verified
This listing courtesy of RE/MAX HERITAGE PROPERTIES
Monthly Payment
- Principal & Interest $
- Property Taxes $
- Home Insurance $
- VA Funding Fee $