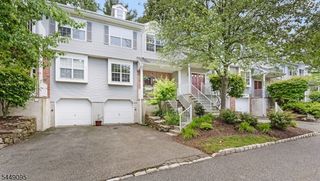
14 Clausen Ct, Mount Olive Twp., NJ 07828
- 2 beds |
- 2 baths
 Condominium
  Built in 2020
  4,356sqft lot
 2 car garage
  $——/sqft
  Listed 8 days ago
Property Description
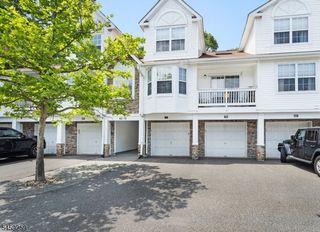
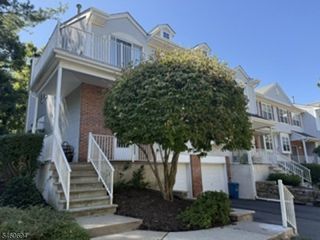
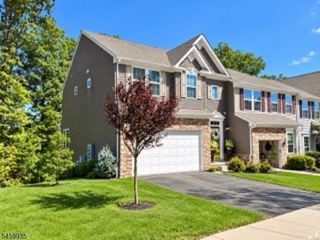
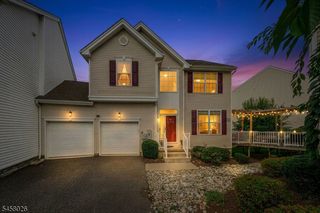
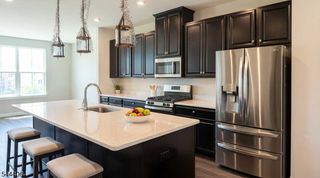
Better than new, 2020 townhome in Mountain Ridge Estates. 2 Minutes to Rt. 80, Trade Zone shopping, dining and convenient to everything! Enter on the ground level foyer, also includes garage entrance and spacious family room with direct access to spacious backyard area. The main level features open floor plan with white, quartz center island kitchen with stainless steel appliances, recessed lighting and pantry with breakfast bar and adjacent dining room space, as well as living room. Step out to semi-enclosed porch/deck with privacy to enjoy the outside, yet be protected from the elements. A guest powder room completes the main living space. The second floor offer a spacious Owner suite with tray ceiling and walk-in closet, full modern bath with double vanity and stall shower. Second bedroom also has a walk-in closet, flex room can be a home office, playroom or walk-in closet -the options are limitless! Scuttle to attic for access. The community offers a clubhouse with exercise facilities, walking paths and playground.
- Listing Status:
- Active
- Date Added:
- September 17, 2026
- Data Last Updated:
- September 23, 2026 at 4:43AM
- Listing Office:
- KELLER WILLIAMS METROPOLITAN : 973-539-1120
- MLS ID:
- 4052788
- General: StoneVinyl SidingCurbsEnclosed Porch(es)Thermal Windows/DoorsUnderground Lawn Sprinkler
- Style: Townhouse-InteriorMulti Floor Unit
- Roofing: Asphalt Shingle
- HOA Amenities: Club HouseExercise RoomJogging/Biking PathPlaygroundMaintenance-Common AreaMaintenance-ExteriorSnow RemovalTrash Collection291.0Monthly
- County: Morris
- Driveway: 2 Car WidthBlacktop
- Zoning: RES2327-04100-0000-00080-0000-C094
- Utilities: All Underground
- Water: Public Water
- Sewer: Public Sewer
- Exclusions: Washer/Dryer
This listing courtesy of KELLER WILLIAMS METROPOLITAN
Monthly Payment
- Principal & Interest $
- Property Taxes $
- Home Insurance $
- VA Funding Fee $