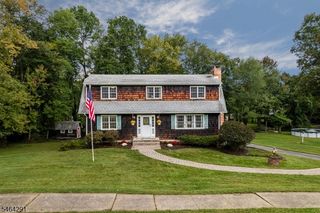
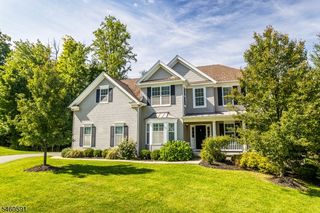
35 Kevin Dr, Mount Olive Twp., NJ 07836
- 4 beds |
- 2 baths |
- 2,822 sqft
 Single-Family Home
 Built in 1983
 0.93acre lot
 2 car garage
 $283/sqft
 Listed 15 days ago
Property Description
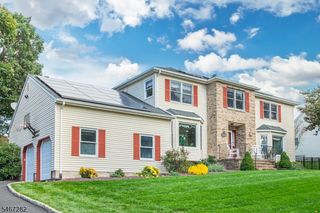
Welcome to Desirable Bennington Woods! Set on Nearly an Acre of Beautifully Landscaped, Wooded Property, This Spacious 4 BR, 2.5 BA Home w/2-Car Garage Offers Privacy, Comfort & Wonderful Living Space. Inside, Generously Sized Living & Family Rms Both Feature Charming Bay Windows, Filling the Home w/Natural Light. The Stylish, Updated Kitchen Features Beautiful Oak Cabinetry, Granite Counters & Plenty of Space for Everyday Living & Entertaining. Upstairs, the Primary Suite Is a True Retreat, Featuring an Expanded, Updated Bath w/Soaking Tub & Separate Stall Shower. An Impressive Bonus Rm Has Been Transformed into a Luxurious Dressing Rm w/Vinyl Plank Flooring, Custom Storage & Walk-In Closet w/Built-Ins. Three Additional BRs & Full Hall Bath Complete the 2nd Level. The Partially Finished Basement Offers Flexible Space for Recreation, Hobbies, Storage & Outdoor Access Thru BilCo Doors. Enjoy the Peaceful Backyard, Deck & Tasteful Landscaping. Notable Improvements Include NEW Roof (2026), Andersen Windows & Doors & Reverse Osmosis Water Treatment System. Convenient to Shopping, Recreation & Major Commuter Routes. Make This Wonderful Home Your Own!
- Listing Status:
- Active
- Date Added:
- November 11, 2026
- Data Last Updated:
- November 19, 2026 at 6:42AM
- Listing Office:
- RE/MAX HERITAGE PROPERTIES : 973-598-1700
- MLS ID:
- 4062907
- General: Vinyl SidingDeck
- Style: Colonial
- Parking: Parking spaces: 6
- Roofing: Asphalt Shingle
- County: Morris
- Driveway: Additional ParkingBlacktop
- Zoning: 2327-07300-0000-00012-0000-
- Utilities: All Underground
- Water: Well
- Sewer: Septic 4 Bedroom Town Verified
This listing courtesy of RE/MAX HERITAGE PROPERTIES
Monthly Payment
- Principal & Interest $
- Property Taxes $
- Home Insurance $
- VA Funding Fee $