4 Watson Way, Mount Olive Twp., NJ 07836
- 4 beds |
- 2 baths |
- 2,266 sqft
 Single-Family Home
  Built in 1994
  0.29acre lot
 2 car garage
  $364/sqft
  Listed 5 days ago
Property Description
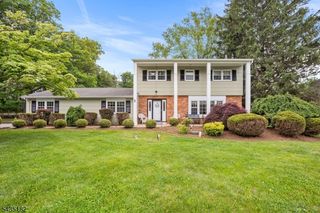
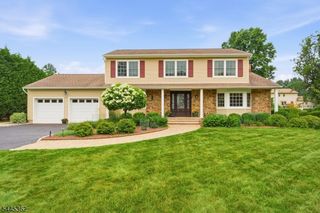
Welcome to this exceptional 4-bedroom, 2.5-bath Colonial located in the desirable Flanders Crossing community of Mount Olive Township. Beautifully maintained and thoughtfully updated, this home offers spacious living areas, modern amenities, and a private backyard retreat. The inviting kitchen features granite countertops, stainless steel appliances, a large center island with seating and storage, and a pantry, flowing seamlessly into the family room and screened 3-season sunroom. Enjoy peaceful views of the beautifully landscaped backyard from the deck, perfect for relaxing or entertaining. The elegant primary suite offers a private sitting area, walk-in closet, and updated en-suite bath with soaking tub, stall shower, and dual granite vanities. Hardwood floors throughout the second floor add warmth and sophistication. The finished basement provides approximately 600 sq. ft. of additional living space, including a recreation room with natural gas fireplace, exercise area, game room, and ample storage. Additional features include crown molding throughout main living spaces, updated second-floor bath, first-floor laundry, side-entry two-car garage, newer GAF roof with transferable lifetime warranty and water heater. Recent improvements include smart electric and water meters for convenient monitoring, multiple updated windows throughout the house enhancing energy efficiency and comfort. Seller prefers to sell all furnishings except Black couch
- Listing Status:
- Active
- Date Added:
- July 26, 2026
- Data Last Updated:
- July 29, 2026 at 2:42AM
- Listing Office:
- KELLER WILLIAMS METROPOLITAN : 973-539-1120
- MLS ID:
- 4042909
- General: Vinyl SidingDeckSidewalk
- Style: Colonial
- Pool: Association Pool
- Parking: Parking spaces: 6
- Roofing: Asphalt Shingle
- HOA Amenities: Club HousePool-OutdoorTennis CourtsMaintenance-Common Area210.0Quarterly
- County: Morris
- Driveway: 2 Car WidthBlacktop
- Zoning: 2327-05420-0000-00008-0000-
- Utilities: All UndergroundElectricGas-Natural
- Water: Public Water
- Sewer: Public Sewer
- Exclusions: Personal Belongings
This listing courtesy of KELLER WILLIAMS METROPOLITAN
Monthly Payment
- Principal & Interest $
- Property Taxes $
- Home Insurance $
- VA Funding Fee $