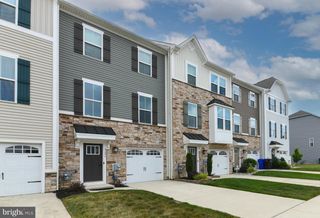
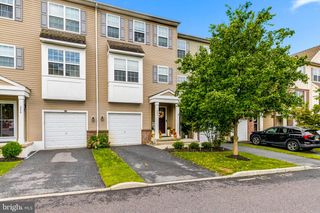
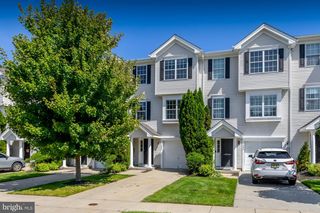
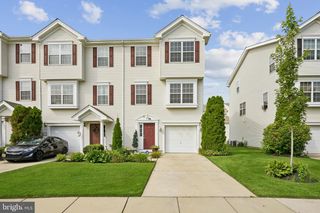
111 ACORN DR, Mount Royal, NJ 08061
- 2 beds |
- 3 baths |
- 2,404 sqft
 Town Home
  Built in 2006
  —— sqft lot
  1 car garage
  $150/sqft
  Listed 12 days ago
Property Description
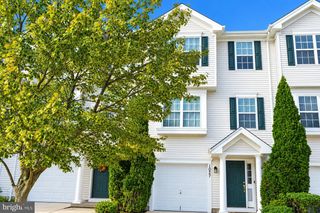
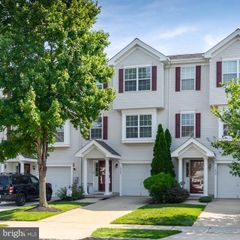
Welcome to 111 Acorn Drive in desirable Mount Royal! Offering approximately 2,400 square feet of versatile living space across three levels, this spacious townhome provides plenty of room to entertain, work from home, and make it your own. The entry level features an expansive family room filled with natural light, offering incredible flexibility as an additional living area, home office, playroom, gym, or potential guest room. Step outside to the patio and backyard, creating an easy extension of your everyday living space. Upstairs, the main level offers an open and inviting layout with multiple living and dining areas and a spacious kitchen at the heart of the home perfect for both everyday life and entertaining. The upper-level features two generously sized bedrooms, including a spacious primary suite with a private en-suite bath and impressive closet space. An additional bonus area provides even more flexibility for a home office, reading nook, workout space, or play area. Complete with 2.5 bathrooms, an attached garage, central air, and a convenient East Greenwich location with easy access to Route 295, shopping, dining, and surrounding South Jersey communities. This home offers the space and versatility you’ve been looking for. Schedule your private tour and see everything this home has to offer!
- Listing Status:
- Active
- Date Added:
- September 11, 2026
- Data Last Updated:
- September 24, 2026 at 1:19AM
- Listing Office:
- SERHANT. New Jersey LLC : 9733155959
- Listing Agent:
- Heather Ann Bonato : 8569864734
- MLS ID:
- NJGL2077886

- General: Above GradeBelow Grade
- Style: Traditional
- Roofing: Shingle
- Windows: Bay bow
- General: FrameStoneVinyl Siding3Slab
- HOA Amenities: Common Area MaintenanceLawn Care FrontLawn Care RearSnow Removal106.0Monthly
- Originating MLS: BRIGHT_MAIN
- School District: KINGSWAY REGIONAL HIGH
- County: GLOUCESTER-NJ
- Zoning: RES03-01402 01-00117
- Water: Public
- Sewer: Public Sewer
- Source: BRIGHT_MAIN
- Exclusions: Personal Items
This listing courtesy of Heather Ann Bonato , SERHANT. New Jersey LLC
Monthly Payment
- Principal & Interest $
- Property Taxes $
- Home Insurance $
- VA Funding Fee $