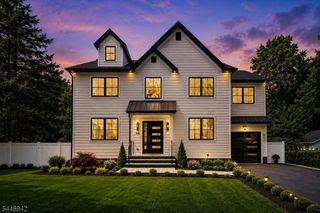
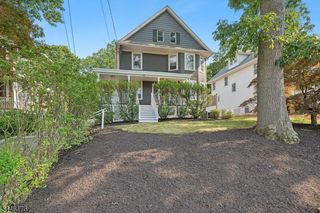
1233 Poplar Ave, Mountainside Boro, NJ 07092
- 5 beds |
- 3 baths
 Single-Family Home
  Built in 2015
  0.39acre lot
 2 car garage
  $——/sqft
  Listed 20 days ago
Property Description
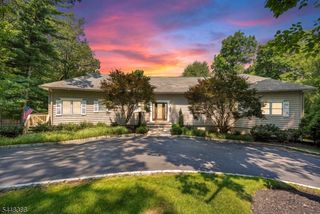
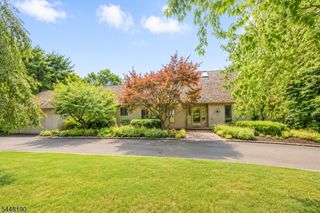
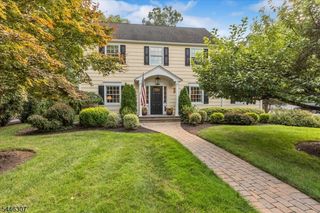
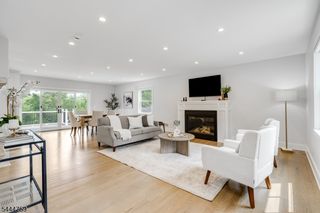
Exceptional custom-built 2015 Colonial in desirable Mountainside, NJ, set on a generous 0.4-acre lot with a finished walk-out lower level, flexible guest space, and a beautifully designed multi-level backyard. A two-story foyer welcomes you in, with custom wainscoting and thoughtful details throughout. The expansive chef's kitchen features an oversized granite island, custom cabinetry, pantry, and seamless flow into the family room with a gas fireplace. A formal dining room with coffered ceilings and a private living room, currently used as a home office, complete the first floor. The backyard offers distinct areas for dining, entertaining, relaxing, and play, including a Trex deck, patio, fully fenced yard, and expansive lawn. Upstairs, the luxurious primary suite features a spa-inspired bath and generous walk-in closet, alongside spacious secondary bedrooms & the convenience of second-floor laundry. High ceilings, quality craftsmanship, and abundant natural light create a warm, welcoming atmosphere throughout. The newly completed 1,000 sq/ft walk-out lower level offers incredible flexibility w/ a private entrance, 9-foot ceilings, rec room, custom wet bar, full bath, guest bedroom, perfect for guest quarters, a private suite, or added living flexibility. Ideally located near Deerfield School, parks, shopping, downtown Westfield, and with a convenient under-1-hour commute to NYC, this home offers the perfect balance of suburban tranquility and commuter convenience.
- Listing Status:
- Active
- Data Last Updated:
- July 28, 2026 at 5:40PM
- Listing Office:
- CORCORAN SAWYER SMITH : 201-653-8000
- MLS ID:
- 4039351
- General: Vinyl SidingDeckPatioPrivacy Fence
- Style: Colonial
- Parking: Parking spaces: 2
- Roofing: Asphalt Shingle
- County: Union
- Driveway: 2 Car WidthBlacktop
- Zoning: 2910-00016-0001-00017-0000-
- Utilities: Gas-Natural
- Water: Public Water
- Sewer: Public Sewer
This listing courtesy of CORCORAN SAWYER SMITH
Monthly Payment
- Principal & Interest $
- Property Taxes $
- Home Insurance $
- VA Funding Fee $