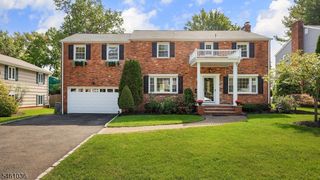
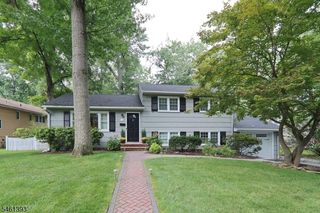
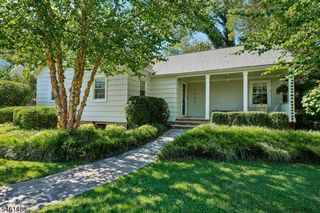
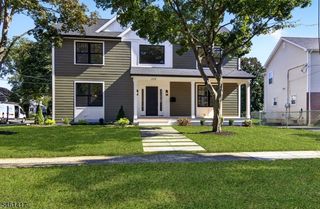
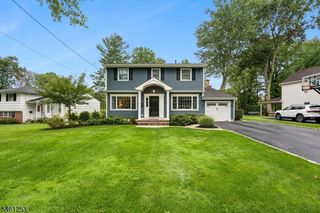
1407 Chapel Hill Rd, Mountainside Boro, NJ 07092
- 3 beds |
- 3 baths
 Single-Family Home
  Built in 1964
  0.47acre lot
 2 car garage
  $——/sqft
  Listed 6 days ago
Property Description
Experience the pinnacle of luxury living in this exquisite Mountainside residence, where breathtaking views from the Watchung Mountains take center stage. Perfectly situated in a prime, highly sought-after neighborhood, this masterfully designed home serves as both a sophisticated showplace & warm, inviting sanctuary. From the moment you step into the foyer-the main living spaces flow with effortless grace. The sunlit living room leads to the dining room featuring classic leaded-glass accent windows & 2 illuminated corner cabinets. Nearby, a wood-paneled sunroom w/vaulted, beamed ceilings and three skylights provides a serene space to enjoy nature across all seasons. The sleek chef's kitchen features premium Sub-Zero and KitchenAid appliances, dual sinks, and a casual dining area. The culinary hub overlooks a relaxing family room anchored by a gas fireplace and custom built-in bookcases. Four sets of sliding glass doors open to an expansive deck, grill area, lush, level backyard, and separately fenced, heated in-ground pool, with hot tub all backdropped by spectacular views. The main floor features a serene primary suite w/3 closets (one walk-in) & full ensuite bath; plus 2 additional bedrooms with dual closets and a privately situated hall bath. The impressive walk-out lower level serves as a magnificent entertainment retreat, featuring a custom pub and lounge w/rich dark wood, a brick-lined wine cellar, a mudroom w/grade level entrance,& 2-car garage w/storage.
- Listing Status:
- Active
- Data Last Updated:
- September 23, 2026 at 6:40AM
- Listing Office:
- COLDWELL BANKER REALTY : 908-233-5555
- MLS ID:
- 4053622
- General: BrickCedarSidDeck
- Style: Ranch
- Pool: In-Ground Pool
- Roofing: Asphalt Shingle
- County: Union
- Driveway: Additional ParkingBlacktop
- Zoning: 2910-00004-0003-00017-0004-
- Utilities: ElectricGas-Natural
- Water: Public Water
- Sewer: Public Sewer
This listing courtesy of COLDWELL BANKER REALTY
Monthly Payment
- Principal & Interest $
- Property Taxes $
- Home Insurance $
- VA Funding Fee $

 New - 1 day ago