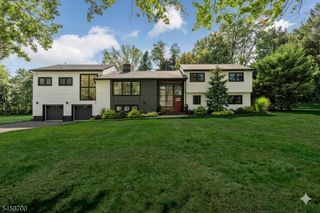
355 Ackerman St, Mountainside Boro, NJ 07092
- 5 beds |
- 3 baths |
- 4,063 sqft
 Single-Family Home
 Built in 1966
 0.47acre lot
 2 car garage
 $416/sqft
 Listed 19 days ago
Property Description
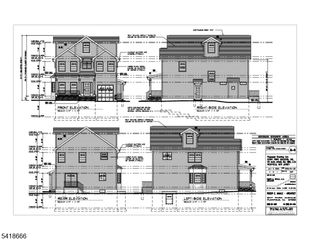
Set on nearly half an acre with a private wooded backdrop, steps from Watchung Reservation, this extensively rebuilt custom home offers soaring ceilings, abundant natural light & picturesque views. This approx. 4,063 sq ft home showcases the craftsmanship & attention to detail of Heubach Builders. Natural light pours into the vaulted great room with a gas fireplace & custom built-ins. The designer kitchen features an expansive island, Thermador appliances & premium finishes. Off the dining area, a 364 sq ft TimberTech deck overlooks the yard and mature trees. Privately situated, the primary suite features vaulted ceilings, wooded views, 2 walk in closets and a spa-like bath with separate water closet, and makeup vanity. 3 additional bedrooms and main-level laundry support easy one-floor living, while custom closet systems throughout maximize storage. An expansive lower level offers flexible living space for guests, entertaining, or an in-law suite. This includes a family room with yard access, full bath, 5th bedroom, office or 6th bedroom, 2nd laundry room, finished storage room, and mud room. Finally, a fully finished, natural light filled 20x20 flex space, adds even more versatility. New HVAC, electric, plumbing & Andersen windows. Near parks, shopping & NYC transit. BUYER FINANCING INCENTIVE: Seller-funded 2-1 mortgage rate buydown offers qualified buyers meaningful monthly pymt savings during the first 2 years of homeownership. Images of yard are AI renderings.
- Listing Status:
- Active
- Data Last Updated:
- October 26, 2026 at 7:40PM
- Listing Office:
- KELLER WILLIAMS REALTY : 908-273-2991
- MLS ID:
- 4057460
- General: Composition SidingVinyl SidingDeckOpen Porch(es)Thermal Windows/Doors
- Style: Custom Home
- Roofing: Asphalt Shingle
- County: Union
- Driveway: 1 Car Width2 Car WidthBlacktop
- Zoning: 2910-00003-0010-00001-0000-
- Utilities: ElectricGas-Natural
- Water: Public Water
- Sewer: Public Sewer
This listing courtesy of KELLER WILLIAMS REALTY
Monthly Payment
- Principal & Interest $
- Property Taxes $
- Home Insurance $
- VA Funding Fee $