125 RISDON ST, Mt Holly, NJ 08060
- 3 beds |
- 2 baths |
- 1,272 sqft
 Single-Family Home
 Built in 1957
 10,454sqft lot
 —— car garage
 $267/sqft
 Listed 3 days ago
Property Description
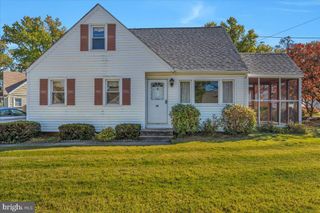
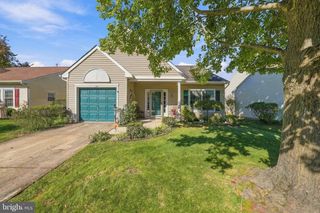
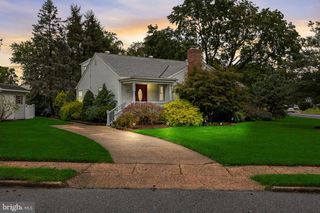
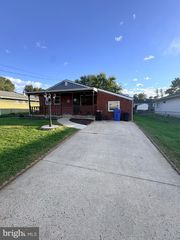
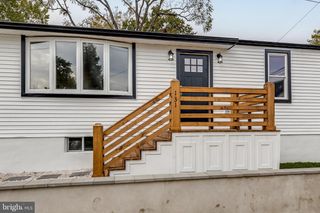
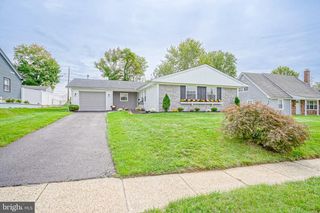
An opportunity not available any place. Value, Space and Location in Historic Mount Holly. Full covered front porch, with steps either driveway. Updated kitchen withe stainless steel appliances,(see inclusions) granite countertops, custom built cabinets, hardwood flooring, vaulted ceiling with recessed lighting. You'll love the glass doors that open to the large covered deck, overlooking the private fenced backyard, with steps to a brick path and patio with gas grill. New Roof with warranty to 5/8/2075, that is Certainteed Landmark shingles.(All the plywood was replaced). Brick Woodburning Fireplace. Hardwood under most of the carpets. Clean Gas hot water baseboard heat. 3 bedrooms all on ground floor, main level laundry room could be converted back to a 4th bedroom. There is a second laundry in the full unfinished basement with walkout to the backyard and storage shed. This has been in the same family since it was built in 1957 however the deed show the family having owned the land since 1864. While maintained over the years, it will be sold with the Buyer Inspection for information purposes only, if needed no repairs will be made by the seller.
- Listing Status:
- Active
- Date Added:
- October 24, 2026
- Data Last Updated:
- October 27, 2026 at 5:16AM
- Listing Office:
- Coldwell Banker Realty : 8562350101
- Listing Agent:
- Susan Rexon : 6093329776
- MLS ID:
- NJBL2123002

- General: BBQ GrillChimney Cap(s)SidewalksStreet LightsExterior LightingGutter SystemPlay AreaAbove Grade
- Style: Ranch/Rambler
- Other Structures: RoofPorchBrickDeck
- Parking: Concrete DrivewayUnpavedPrivatePaved Driveway
- Roofing: Architectural Shingle
- Windows: ReplacementWood frame
- General: FrameVinyl Siding1Block
- Road/Access: 84
- Originating MLS: BRIGHT_MAIN
- School District: MOUNT HOLLY TOWNSHIP PUBLIC SCHOOLS
- County: BURLINGTON-NJ
- Zoning: R323-00036-00014 01
- View: Garden/LawnStreet
- Fencing: ChainLinkBoardRearWood
- Utilities: Natural gas availableSewer availableWater availableElectric availableCable tv availableCircuit breakers
- Water: Public
- Sewer: Public Sewer
- Source: BRIGHT_MAIN
This listing courtesy of Susan Rexon , Coldwell Banker Realty
Monthly Payment
- Principal & Interest $
- Property Taxes $
- Home Insurance $
- VA Funding Fee $