129 CLOVER ST, Mt Holly, NJ 08060
- 6 beds |
- 2 baths |
- 2,200 sqft
 Single-Family Home
  Built in 1956
  0.78acre lot
 —— car garage
  $216/sqft
  Listed 19 days ago
Property Description
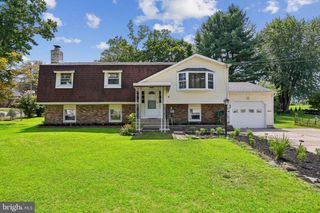
More than one generation under one roof? Need room to grow—or a home that can grow with you? This exceptional home offers the space, privacy, and flexibility that are so hard to find. With 6 bedrooms, 2 full baths, and a fully fenced .78-acre yard, this home features two distinct living areas thoughtfully connected by a long hallway. The private living quarters include a separate entrance, large patio, two generously sized bedrooms, an open-concept living and dining area, full kitchen, and full bath—creating a truly private and comfortable space within the home. The main living area is just as impressive, with an open-concept kitchen, living room, and dining area plus separate access to the backyard. Three bedrooms are conveniently located on one level, while the fully finished walk-up attic provides an oversized sixth bedroom with enough room for both a bedroom and a sitting area or small office space. Need even more space? The full basement includes laundry and abundant storage. Outside, the expansive fenced yard and large patio offer plenty of room to entertain, relax, garden, or enjoy the outdoors. The front of the property also offers the opportunity to explore adding an additional driveway. Conveniently located near Rancocas Valley Regional High School, major highways, and the NJ Turnpike. This is more than a home with extra bedrooms—it is a home with the space to live fully today and the flexibility to grow into tomorrow. Schedule your showing today!
- Listing Status:
- Active
- Data Last Updated:
- September 24, 2026 at 3:17AM
- Listing Office:
- BHHS Fox & Roach-Medford : 6096541888
- Listing Agent:
- Belinda Jackson : 6093467831
- MLS ID:
- NJBL2120160

- General: Above Grade
- Style: Bi-level
- General: Vinyl Siding3Concrete Perimeter
- Originating MLS: BRIGHT_MAIN
- School District: RANCOCAS VALLEY REGIONAL SCHOOLS
- County: BURLINGTON-NJ
- Zoning: R223-00122-00012 06
- View: Trees/Woods
- Fencing: Vinyl
- Water: Public
- Sewer: Public Sewer
- Source: BRIGHT_MAIN
- Exclusions: sellers personal property
This listing courtesy of Belinda Jackson , BHHS Fox & Roach-Medford
Monthly Payment
- Principal & Interest $
- Property Taxes $
- Home Insurance $
- VA Funding Fee $