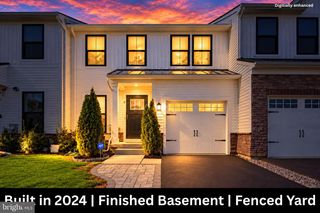
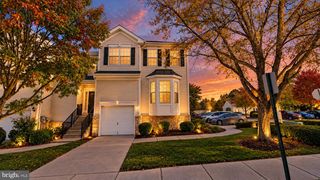
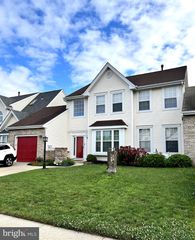
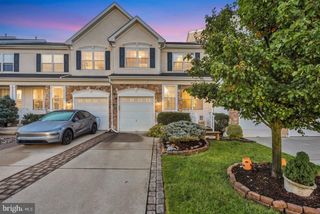
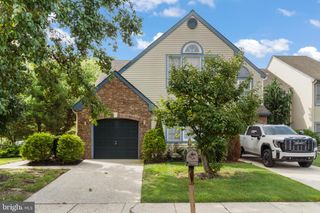
111 ASHBY CT, Mt Laurel, NJ 08054
- 4 beds |
- 3 baths |
- 1,800 sqft
 Town Home
 Built in 1985
 —— sqft lot
 1 car garage
 $277/sqft
 Listed 4 days ago
Property Description
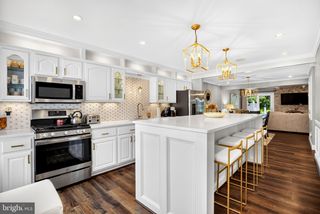
Smart design meets striking style in this gorgeous, fully upgraded 3-story home. Featuring 3 to 4 bedrooms and 3 bathrooms, this turnkey gem perfectly balances everyday luxury with effortless entertaining. The heart of the home is an open-concept living and dining space anchored by a sleek, modern kitchen. Outfitted with quartz countertops, soft-close cabinetry, a large breakfast peninsula, and premium new Bosch range and microwave, it flows seamlessly into a sun-drenched living area. Beyond the sliding glass doors, a large private deck overlooks a peaceful, wooded side yard—the perfect backdrop for evening cocktails. The upper level serves as a quiet retreat with three spacious bedrooms and two spa-inspired full baths. The primary suite boasts a dedicated en-suite bath and an impressive walk-in closet with a brand-new shelving system. The versatile lower level offers walk-out sliders, new Pergo flooring and an elegant electric fireplace. Serving as a potential 4th bedroom, media room, or home office, this level includes a convenient half bath, a closet with ample storage, and a dedicated laundry room with brand new LG washer/dryer. Premium upgrades include: Smart & Secure: Smart locks on the front door and garage, plus a comprehensive new security system, smart camera doorbell linked to alarm system and front and rear exterior cameras. Modern Finishes: New hardwood flooring in the kitchen and upstairs hallway, brand new carpeting in upstairs bedrooms, updated railings in living space, and modern recessed lighting fixtures. Attached Garage: 1-car garage featuring finished drywall, new door motor, and clean epoxy flooring, MyQ Smart Garage with built-in camera.
- Listing Status:
- Active
- Date Added:
- October 23, 2026
- Data Last Updated:
- October 27, 2026 at 6:21PM
- Listing Office:
- Lisa Wolschina & Associates, Inc. : 8568748980
- Listing Agent:
- Kathleen M Siedell : 8562874665
- MLS ID:
- NJBL2122908

- General: Above GradeBelow Grade
- Style: Traditional
- Roofing: Pitched
- General: Aluminum SidingConcrete3Concrete Perimeter
- HOA Amenities: Common Area MaintenanceLawn MaintenanceRoad MaintenanceSnow RemovalTrash350.0Monthly
- Originating MLS: BRIGHT_MAIN
- School District: MOUNT LAUREL TOWNSHIP PUBLIC SCHOOLS
- County: BURLINGTON-NJ
- Zoning: R24-00402 08-00001-C0111
- Water: Public
- Sewer: Public Sewer
- Source: BRIGHT_MAIN
This listing courtesy of Kathleen M Siedell , Lisa Wolschina & Associates, Inc.
Monthly Payment
- Principal & Interest $
- Property Taxes $
- Home Insurance $
- VA Funding Fee $