14 MAPLE LEAF DR, Mullica Hill, NJ 08062
- 5 beds |
- 3 baths |
- 2,602 sqft
 Single-Family Home
  Built in 2000
  0.97acre lot
 2 car garage
  $250/sqft
  Listed 8 days ago
Property Description
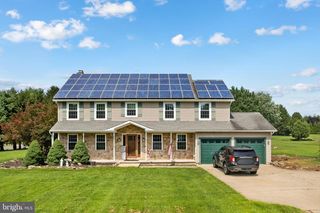
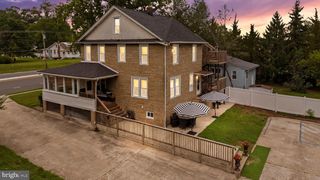
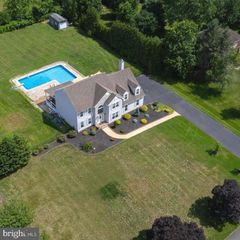
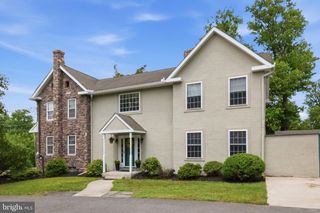
Welcome to 14 Maple Leaf Drive in Mullica Hill... this stunning 5-bedroom, 3-bath home is situated on an oversized, .97-acre lot! When arriving at the property, you will notice the large driveway with plenty of room for parking, and a large 2 car garage. When entering the home, you will go upstairs to the open concept family/dining/kitchen area. With luxury vinyl plank floors, tall ceilings and lots of natural light, the family room also features a gas fireplace. A dining area is just steps away - a perfect place for eating and entertaining. The updated kitchen features beautiful granite countertops, soft-close cabinets, stainless appliances and a built-in wine rack. Off the kitchen, double doors conveniently host the washer and dryer. Down the hallway, two carpeted bedrooms are nestled between a full bathroom, featuring tub/shower combo. On the other side of the family room, the master bedroom can be found. The master bathroom features a tile shower, soaking tub, granite countertop and more! On the lower floor, you will find great, flexible living space! This floor includes two large bedrooms, a flex room (office, playroom, home gym, hobby room...), large living room, kitchenette AND a full bathroom with shower stall. Steps away, a large, covered patio of the rear door is an entertainer's paradise! This concrete patio is a great place for relaxing in the shade, and steps away, the stamped concrete leads you to the beautiful perennial gardens. Above the covered patio, a tiered deck on the main floor features tons more entertainment space. There's more... steps away from the deck and patios, you will find the above-ground swimming pool. This private yard cannot be beat! The home includes OWNED solar panels - no lease or PPA to assume! This stunning property hits the market on July 18, 2026.
- Listing Status:
- Active
- Date Added:
- July 18, 2026
- Data Last Updated:
- July 26, 2026 at 9:16PM
- Listing Office:
- Keller Williams Prime Realty : 8563625072
- Listing Agent:
- Sarah Johnson : 5413595309
- MLS ID:
- NJGL2075880

- General: Extensive HardscapeAbove GradeBelow Grade
- Style: Other
- Other Structures: DeckPatio
- Pool: Above ground
- Parking: Concrete Driveway
- Roofing: Shingle
- General: Frame2Block
- HOA Amenities: 400.0Annually
- Originating MLS: BRIGHT_MAIN
- School District: HARRISON TOWNSHIP PUBLIC SCHOOLS
- County: GLOUCESTER-NJ
- Zoning: R208-00037 04-00018
- Water: Public
- Sewer: Public Sewer
- Source: BRIGHT_MAIN
- Exclusions: Washer and Dryer (negotiable) and hot-tub
This listing courtesy of Sarah Johnson , Keller Williams Prime Realty
Monthly Payment
- Principal & Interest $
- Property Taxes $
- Home Insurance $
- VA Funding Fee $