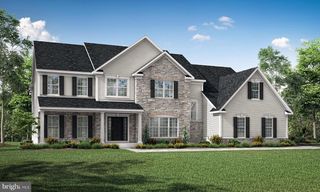
412 GARDENIA DR, Mullica Hill, NJ 08062
- 4 beds |
- 4 baths |
- 3,960 sqft
 Single-Family Home
  Built in 2017
  —— sqft lot
  3 car garage
  $278/sqft
  Listed 1 month ago
Property Description
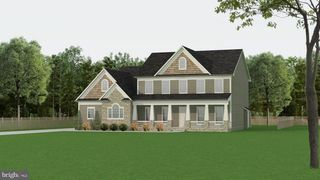
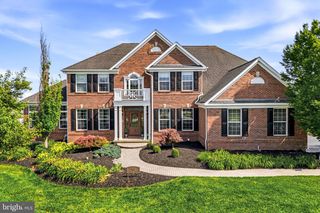
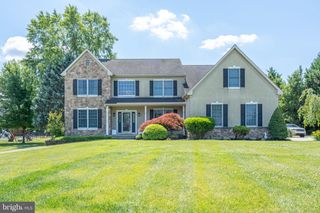
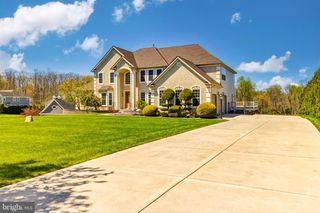
Welcome to Devonshire in desirable Mullica Hill, New Jersey! Situated on a premium corner property, this exceptional 4 bedroom, 3 full bath, 1 half bath home offers luxury living, incredible outdoor amenities and thoughtful upgrades throughout. Step inside to find beautiful hardwood flooring, a dramatic two-story family room with fireplace, a private office and an elegant double staircase that creates a grand first impression. The chef’s kitchen is designed for entertaining and everyday living, featuring abundant cabinetry, quality finishes and an inviting sunroom just off the kitchen filled with natural light. Upstairs, the spacious layout includes a private princess suite, a Jack and Jill bathroom and beautifully appointed bedrooms designed for both comfort and functionality. The luxurious primary en suite offers a private sitting room, a huge walk-in closet and a spa-like atmosphere perfect for relaxing at the end of the day. Additional highlights include owned solar panels reducing electric costs, a Level II electric vehicle charger in the garage, a full unfinished basement with egress offering endless possibilities for future finishing or storage and rough in plumbing for a future bathroom. The backyard is truly a private resort-style retreat! Enjoy summers by the heated saltwater Aqua Krete pool, relax in the hot tub/spa. This backyard retreat is designed for both entertaining and everyday luxury. The custom outdoor kitchen features a premium built-in grill, integrated cooktop, hot and cold water sink, built-in refrigerator and generous prep space-making outdoor cooking effortless. Just steps away, the beautifully appointed cabana provides the perfect place to relax, entertain guests or unwind after a day by the pool. This thoughtfully designed outdoor living space seamlessly combines comfort, convenience and resort-style elegance, creating an exceptional extension of the home. The fully fenced yard also features a playground, dedicated dog run and mature fruit trees, creating the perfect blend of luxury, recreation and everyday enjoyment. The stunning Devonshire home seamlessly combines elegant interior living with exceptional outdoor amenities in one of Mullica Hill's most sought-after communities. Located within the award-winning Clearview Regional School District, this exceptional property offers the perfect balance of luxury, convenience, and accessibility. Enjoy an easy commute with Philadelphia International Airport and Center City Philadelphia just 30 minutes away, while major highways, shopping, dining and everyday conveniences are only minutes from your doorstep.
- Listing Status:
- Pending
- Data Last Updated:
- August 8, 2026 at 7:16AM
- Listing Office:
- LPT Realty, LLC : 8564786562
- Listing Agent:
- Nancy Kowalik : 8564786562
- MLS ID:
- NJGL2072800

- General: Ceiling Fan(s)Additional StairwayAtticAttic/House FanBathroom - Soaking TubBathroom - Stall ShowerBathroom - Tub ShowerBathroom - Walk-In ShowerBreakfast AreaBuilt-InsButlers PantryCarpetCrown MoldingsCurved StaircaseDining AreaFamily Room Off KitchenFormal/Separate Dining RoomKitchen - GourmetKitchen - IslandKitchen - Table SpacePantryPrimary Bath(s)Recessed LightingSprinkler SystemUpgraded CountertopsWalk-in Closet(s)Wood FloorsChair RailingsDouble/Dual StaircaseKitchen - Eat-In
- Appliances: Built-In MicrowaveDishwasherCooktopMicrowaveOven - DoubleOven - WallSix Burner StoveStainless Steel AppliancesWaterHeater
- Laundry: Upper Floor
- Basement: FullUnfinishedDaylightFullInterior accessRough bath plumbWindows
- Flooring: HardwoodCarpetCeramic tile
- A/C: Central A/CMulti Units
- Heating: Forced AirNatural Gas
- Fireplace: Gas/PropaneFireplaceFireplaces: 2
- Disability Feature: None
- General: SidewalksStreet LightsExterior LightingExtensive HardscapeHot TubLawn SprinklerPlay AreaSecure StorageAbove GradeBelow Grade
- Style: Traditional
- Other Structures: PorchPatio
- Pool: In groundHeatedPool spa comboFencedFiltered
- Parking: Asphalt Driveway
- Roofing: PitchedShingle
- Windows: Energy efficient
- General: Vinyl SidingStone2Concrete Perimeter
- HOA Amenities: 704.0Annually
- Originating MLS: BRIGHT_MAIN
- School District: CLEARVIEW REGIONAL SCHOOLS
- County: GLOUCESTER-NJ
- Zoning: R108-00052 03-00006
- Fencing: FullyVinylAluminum
- Utilities: Cable tvElectric availableNatural gas availableSewer availableWater availablePhotovoltaics seller owned
- Water: Public
- Sewer: Public Sewer
- Source: BRIGHT_MAIN
This listing courtesy of Nancy Kowalik , LPT Realty, LLC
Monthly Payment
- Principal & Interest $
- Property Taxes $
- Home Insurance $
- VA Funding Fee $

 New - 3 days ago