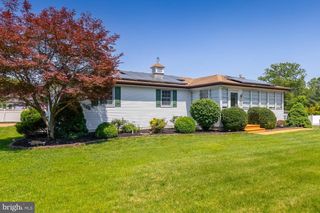
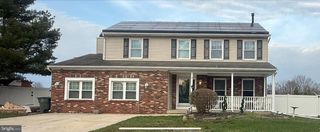
422 MULLICA HILL RD, Mullica Hill, NJ 08062
- 3 beds |
- 2 baths |
- 2,001 sqft
 Single-Family Home
  Built in 1982
  0.87acre lot
 2 car garage
  $270/sqft
  Listed 4 days ago
Property Description
Welcome to 422 Mullica! Situated on just under 1 acre , this updated 3 bedroom and 2 full bath home offers an open concept layout with 14MM luxury laminate flooring, two spacious family rooms, and a stone wood-burning fireplace that adds warmth and character to the living space. The kitchen features an upgraded Samsung appliance package with a backless gas stove, herringbone marble backsplash, upgraded Allen Roth lighting throughout the home. Major improvements completed in 2022 include the septic system, roof, energy-efficient HVAC system, energy-efficient windows, plumbing, and updated electrical service. Additional recent upgrades include a backyard fence, Bilco basement door, complete chimney restoration, additional water carbon filtration system, and sump pump installation. The home is also equipped with a 22KW Generac whole house generator with 200 amp service for added convenience and peace of mind. Additional features include hard-wired exterior lighting, painted basement ceilings and walls for a clean industrial-style finish, paved driveway with parking for multiple vehicles, attached 2-car garage, shed, concrete patio pad, and a front walkway with paver knee wall. Conveniently located in the Clearview School District with easy access to Philadelphia, Wilmington, shopping, dining, and the Jersey Shore.
- Listing Status:
- Active
- Date Added:
- May 22, 2026
- Data Last Updated:
- May 26, 2026 at 12:20PM
- Listing Office:
- Keller Williams Hometown : 8562414343
- Listing Agent:
- Heather M Bosco : 8564693091
- MLS ID:
- NJGL2073360

- General: Above GradeBelow Grade
- Style: Raised Ranch/Rambler
- Other Structures: Patio
- Parking: Asphalt Driveway
- Roofing: Architectural Shingle
- Windows: Energy efficientEnergystar qualified
- General: Frame1Block
- Originating MLS: BRIGHT_MAIN
- School District: CLEARVIEW REGIONAL SCHOOLS
- County: GLOUCESTER-NJ
- Zoning: RES08-00031-00007 02
- Fencing: Split Rail
- Water: Well
- Sewer: On Site Septic
- Source: BRIGHT_MAIN
- Exclusions: Personal Property
This listing courtesy of Heather M Bosco , Keller Williams Hometown
Monthly Payment
- Principal & Interest $
- Property Taxes $
- Home Insurance $
- VA Funding Fee $

 New - 7 hours ago