453 CLEMS RUN ROAD, Mullica Hill, NJ 08062
- 4 beds |
- 3 baths |
- 3,230 sqft
 Single-Family Home
  Built in 2026
  2.74acre lot
 2 car garage
  $251/sqft
  Listed 5 months ago
Property Description
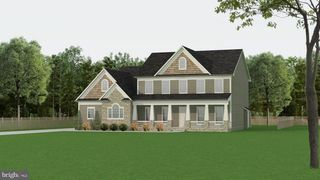
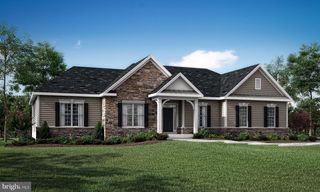
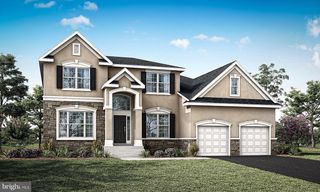
This home is currently under construction and will be ready for September move in! Welcome to 453 Clems Run Road, a rare opportunity to own a new construction single family home in Mullica Hill. Nestled on a spacious homesite surrounded by the area's natural beauty and charm, this property offers the perfect blend of privacy, tranquility, and convenience -- just minutes from downtown Mullica Hill's shopping, dining, and top-rated schools. Conveniently located near routes 55, 295, and the New Jersey Turnpike, Philadelphia and Shore Points are within reach! The Hampshire floorplan is a stunning new construction home plan featuring 3230 square feet of living space, 4 bedrooms, 3 bathrooms, an upstairs loft area and a 2-car garage. With a roomy floor plan and flex areas to be used as you choose, the Hampshire is just as inviting as it is functional! As you enter the home into the foyer, you're greeted by the flex room, you decide how it functions - a formal dining space or children's play area. The kitchen features a large, modern island that opens up to the casual dining area and living room, so the conversation never has to stop! Tucked off the living room is a downstairs bedroom and full bath - the perfect guest suite or home office. Upstairs you'll find a cozy loft, upstairs laundry and three additional bedrooms, including the owner's suite. Home includes Full Yard Irrigation system and Full yard seed with landscaping package. Full unfinished basement! Your new home also comes complete with our Smart Home System featuring a Qolsys IQ Panel, Honeywell Z-Wave Thermostat, Video doorbell, Eaton Z-Wave Switch and Kwikset Smart Door Lock. Ask about increasing your lighting experience with our Deako Light Switches, compatible with our Smart Home System! *Photos representative of plan only and may vary as built.
- Listing Status:
- Active
- Data Last Updated:
- August 8, 2026 at 7:16AM
- Listing Office:
- D.R. Horton Realty of New Jersey : 6096228228
- Listing Agent:
- Randi Jobes : 8569257282
- MLS ID:
- NJGL2069618

- General: Above Grade
- Style: Contemporary
- General: Vinyl SidingStone2Concrete Perimeter
- Originating MLS: BRIGHT_MAIN
- School District: HARRISON TOWNSHIP
- County: GLOUCESTER-NJ
- Zoning: R07-00023-00006
- View: Trees/Woods
- Water: Well
- Sewer: On Site Septic
- Source: BRIGHT_MAIN
This listing courtesy of Randi Jobes , D.R. Horton Realty of New Jersey
Monthly Payment
- Principal & Interest $
- Property Taxes $
- Home Insurance $
- VA Funding Fee $