5 FOSTERTOWN LN, Mullica Hill, NJ 08062
- 3 beds |
- 3 baths |
- 2,003 sqft
 Town Home
  Built in 1991
  3,920sqft lot
 1 car garage
  $180/sqft
  Listed 4 days ago
Property Description
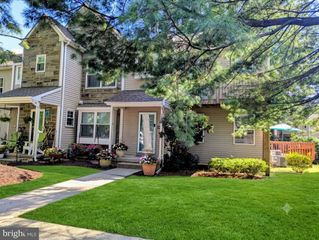
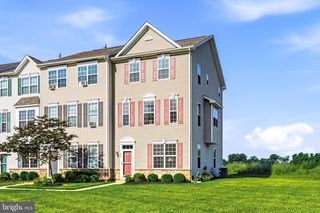
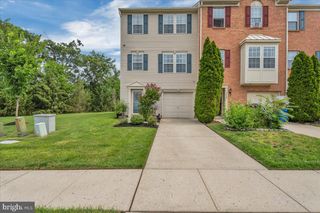
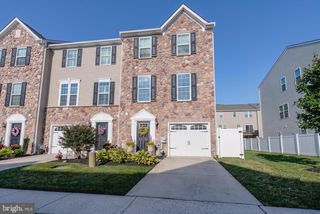
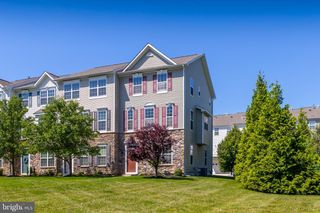
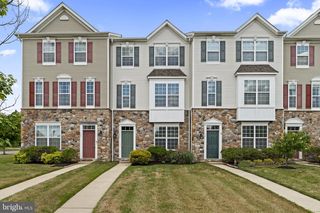
Welcome home to 5 Fostertown Lane! Tucked away in one of Mullica Hill’s most desirable communities within the award-winning Clearview Regional School District (and served by Pleasant Valley Elementary), this beautifully maintained 3-bedroom, 2.5-bath end-unit townhome offers a rare blend of space, updates, and stunning scenery. Uniquely situated as one of only a handful of units in the neighborhood to feature both an attached 1-car garage and a full basement, this home also boasts tranquil, picturesque views of an open crop field right from your backyard. Step inside to find fresh new flooring and plush carpeting throughout the main living areas and finished basement, plus an upgraded kitchen complete with crisp custom cabinetry, premium countertops, elegant wainscoting, and crown molding. The warm, inviting living room centered around a freshly serviced gas fireplace flows seamlessly into the dining space—perfect for both everyday living and hosting family. Upstairs, the primary suite serves as a true retreat with an en-suite full bath, a spacious closet, and a dedicated vanity area. Head outside to your private, fully fenced backyard Oasis, complete with an above-ground pool, trampoline, raised garden plots, and a large retractable awning (with a freshly replaced canopy) ideal for shade on sunny afternoons. Beyond your property line, the low-maintenance HOA covers common area maintenance, basketball courts, and a massive fenced-in playground. With recent major mechanical updates—including a brand-new gas hot water heater and HVAC freshly serviced in 2026—all major appliances included (kitchen & garage fridges, basement washer & dryer), and an underground sprinkler system, this turn-key home is packed with value and ready for its next chapter! Property is eligible for USDA 100% financing to qualified Buyers
- Listing Status:
- Active
- Data Last Updated:
- August 13, 2026 at 7:18AM
- Listing Office:
- Keller Williams Realty - Washington Township : 8565821200
- Listing Agent:
- Andrew J DiBenedetto : 8566934353
- MLS ID:
- NJGL2076992

- General: Awning(s)Chimney Cap(s)Exterior LightingLawn SprinklerSidewalksSport CourtStreet LightsUnderground Lawn SprinklerAbove GradeBelow Grade
- Style: Colonial
- Other Structures: PorchPatio
- Pool: Above ground
- Parking: Concrete Driveway
- Roofing: Shingle
- Windows: Double pane windowsScreens
- General: FrameVinyl SidingBrick Front2Block
- HOA Amenities: Basketball CourtsCommon GroundsFencingTot Lots/PlaygroundCommon Area Maintenance16.0Monthly
- Originating MLS: BRIGHT_MAIN
- School District: CLEARVIEW REGIONAL SCHOOLS
- County: GLOUCESTER-NJ
- Zoning: R208-00036 02-00073
- View: Trees/Woods
- Fencing: FullyWood
- Utilities: 200 amp service
- Water: Public
- Sewer: Public Sewer
- Source: BRIGHT_MAIN
- Exclusions: Freezer in garage
This listing courtesy of Andrew J DiBenedetto , Keller Williams Realty - Washington Township
Monthly Payment
- Principal & Interest $
- Property Taxes $
- Home Insurance $
- VA Funding Fee $