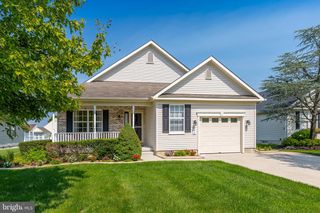
515 HOWEY DR, Mullica Hill, NJ 08062
- 2 beds |
- 2 baths |
- 1,535 sqft
 Single-Family Home
  Built in 2003
  6,098sqft lot
 1 car garage
  $241/sqft
  Listed 9 days ago
Property Description
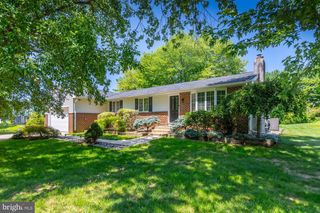
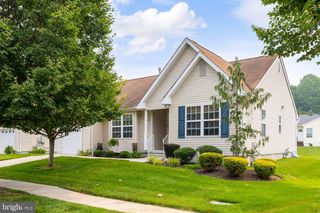
**Welcome to 515 Howey Drive in the highly sought-after Spicer Estates, a premier 55+ community in beautiful Mullica Hill!** This meticulously maintained ranch-style home offers approximately **1,535 square feet** of comfortable single-level living, thoughtfully designed for easy everyday living. Step inside to discover a bright and inviting floor plan featuring spacious living and dining areas, a well-appointed kitchen, and a generous primary suite. Pride of ownership is evident throughout, making this home truly move-in ready. Enjoy peace of mind with numerous recent updates, including a **new roof (2023)**, **new garage door (2024)**, **new stove, microwave, and dishwasher (2024)**, and a **new heater installed in October 2025**. The home also features an **underground lawn sprinkler system**, helping keep the landscaping lush and well-maintained with ease. Relax outdoors in your private backyard or enjoy the convenience of the attached one-car garage. Ideally located within Spicer Estates, you'll appreciate being just minutes from shopping, restaurants, healthcare facilities, and major commuter routes while enjoying the comfort and lifestyle of one of Mullica Hill's most desirable active adult communities. Whether you're looking to downsize or simply enjoy low-maintenance living without sacrificing comfort, this exceptional home is ready to welcome its next owner. **Schedule your private tour today!**
- Listing Status:
- Active
- Data Last Updated:
- July 26, 2026 at 7:18AM
- Listing Office:
- Realty Mark Advantage : 8564574900
- Listing Agent:
- Tonya Garrison : 8567235023
- MLS ID:
- NJGL2076012

- General: Above Grade
- Style: Ranch/Rambler
- Roofing: Shingle
- General: ConcreteVinyl Siding1Crawl Space
- HOA Amenities: 990.0Annually
- Originating MLS: BRIGHT_MAIN
- School District: HARRISON TOWNSHIP PUBLIC SCHOOLS
- County: GLOUCESTER-NJ
- Zoning: R408-00057 14-00027
- Utilities: 200 amp service
- Water: Public
- Sewer: Public Sewer
- Source: BRIGHT_MAIN
- Exclusions: sellers personal belongings and freezer in the garage
This listing courtesy of Tonya Garrison , Realty Mark Advantage
Monthly Payment
- Principal & Interest $
- Property Taxes $
- Home Insurance $
- VA Funding Fee $

 New - 3 days ago