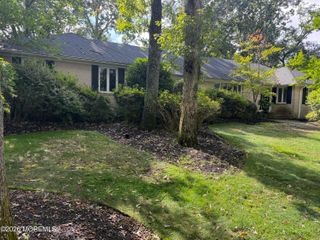
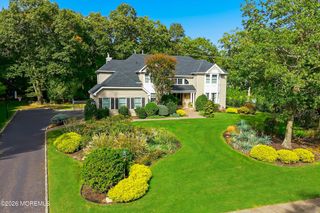
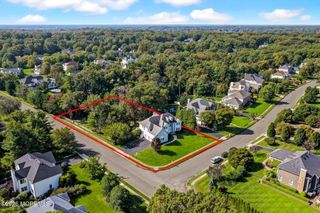
403 S Riverside Drive, Neptune Township, NJ 07753
- 4 beds |
- 3 baths |
- 3,244 sqft
 Single-Family Home
 Built in 1968
 0.25acre lot
 2 car garage
 $524/sqft
 Listed 21 days ago
Property Description
DISCOVER THE ULTIMATE JERSEY SHORE LIFESTYLE IN THIS EXTRAORDINARY WATERFRONT HOME, WHERE BREATHTAKING VIEWS, RESORT-STYLE LUXURY, AND EVERY DAY COMFORT COME TOGETHER. This impressive 3,244 sq. ft. custom Coastal Colonial home offers a spacious, open floor plan, generously sized rooms, and an exceptional setting for both relaxed living and entertaining. Four charming waterfront porches capture spectacular Shark River views and magnificent sunsets, while the beautifully landscaped, private backyard is an entertainer's paradise featuring a 36' x 14' Gunite Pool and Spa, and inviting outdoor living spaces. A well-appointed butler's pantry makes poolside entertaining a breeze. The primary suite is a private sanctuary featuring an adjoining sunroom, decks, and two extraordinary walk-in closets totaling 470 sq. ft. This exceptional home is just steps from the Shark River Bath & Boat Club and marina, offering effortless access to boating, kayaking, and paddleboarding right outside your door. Enjoy easy access to the Atlantic Ocean and the Jersey Shore's most desirable beaches, just minutes away. A rare combination of breathtaking waterfront beauty, generous living spaces, and resort-style amenities—all representing a remarkable value along the Jersey Shore.
- Listing Status:
- Active
- Date Added:
- October 31, 2026
- Data Last Updated:
- November 19, 2026 at 7:38AM
- Listing Office:
- Adelaide Hanna Realtors : 732-245-6006
- Listing Agent:
- Suzanne Hanna : 732-245-6006
- MLS ID:
- 22634169
- General: Underground Sprinkler SystemStorageSecurity SystemOutdoor GrillSwimming
- Parking: Direct AccessAssignedPaved
- Windows: Insulated Windows
- General: 2
- HOA Amenities: None
- Originating MLS: MOREMLS (Monmouth Ocean Regional REALTORS®)
- County: Monmouth
- Zoning: 35-05409-0000-00009
- View: 0
- Fencing: Fenced
- Source: MOREMLS (Monmouth Ocean Regional REALTORS®)
- Exclusions: Dining Room Chandelier
This listing courtesy of Suzanne Hanna , Adelaide Hanna Realtors
Monthly Payment
- Principal & Interest $
- Property Taxes $
- Home Insurance $
- VA Funding Fee $

Location
Similar Listings Nearby