1031 Dogwood Court, New Brunswick, NJ 08901
- 3 beds |
- 1 bath
 Condominium
  Built in 2006
  1.89acre lot
 1 car garage
  $——/sqft
  Listed 9 days ago
Property Description
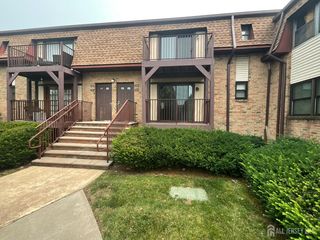
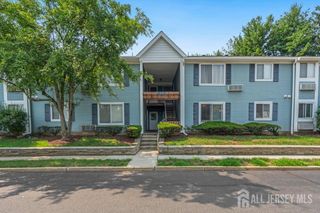
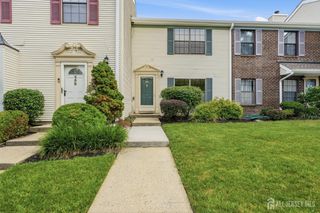
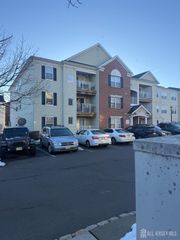
Welcome to 1031 Dogwood Court, a wonderful highly functional 3-bedroom, 1-bathroom condo in gated Fulton Square. This 1,181-square-foot end-of-row townhouse-style condo offers seamless, modern level living built in 2006 & features inviting open-concept floor plan designed to optimize space/light.Interior Highlights Kitchen/Complete with a central island ideal for meal preparation/entertaining.Spacious Living bright, welcoming layout featuring an entrance foyer, dedicated storage, and an attic. Comfortably sized main-level bedrooms, including a primary suite with walkin closets.Modern Mechanicals: Outfitted with efficient cent air cond/natural gas forced-air heating. Enjoy peaceful mornings on your open front porch or patio.Positioned on a quiet cul-de-sac within a secure, gated community.Low-Main monthly HOA fee covers lawn maintenance, common area upkeep, and snow removal.Prime LocationThis property provides immediate access to the best infrastructure in Central New Jersey: Excellent proximity to the NJ Transit Train Station and the New Jersey Turnpike.Education & Healthcare: Located near Rutgers University, St. Peter's University Hospital, and Robert Wood Johnson University Hospital. Moments away from dynamic local theaters, fine dining, and prime shopping centers.Note: This property is being sold strictly in as-is,where-is condition, presenting an incredible blank-canvas opportunity for savvy investors.Easy to show-BEING SOLD Strictly AS IS WHERE IS!. No exceptions. CASH or CONVENTIONAL LOANS PREFERRED.
- Listing Status:
- Active
- Date Added:
- August 1, 2026
- Data Last Updated:
- August 8, 2026 at 9:06PM
- Listing Office:
- LIVING GREAT REAL ESTATE : 201-777-1088
- Listing Agent:
- EVELYNE COHEN :
- MLS ID:
- 2701930R

- General: Lawn SprinklersOpen Porch(es)CurbsPatioDoor(s)-Storm/ScreenEnclosed Porch(es)Sidewalk
- Style: Garden Apartment StyleTownhouse
- Other Structures: EnclosedPorchPatio
- Parking: 1 Car WidthGarageSee RemarksOn SiteGravelHard SurfaceUnassigned
- Roofing: Asphalt
- Windows: Blinds
- General: 2
- HOA Amenities: Amenities-SomeManagement FeeCommon Area MaintenanceMaintenance StructureSee remarksSnow RemovalTrashMaintenance Grounds0.0Monthly
- Originating MLS: CJMLS API
- County: Middlesex
- Zoning: R1300296010000101C1031
- Utilities: Underground Utilities
- Water: Public
- Sewer: Public Sewer
- Source: CJMLS API
This listing courtesy of EVELYNE COHEN , LIVING GREAT REAL ESTATE
Monthly Payment
- Principal & Interest $
- Property Taxes $
- Home Insurance $
- VA Funding Fee $