10 Starlight Ct, New Brunswick City, NJ 08901
- 2 beds |
- 1 bath |
- 1,087 sqft
 Condominium
 Built in 1989
 223acre lot
 1 car garage
 $327/sqft
 Listed 19 days ago
Property Description
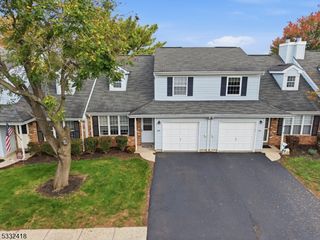
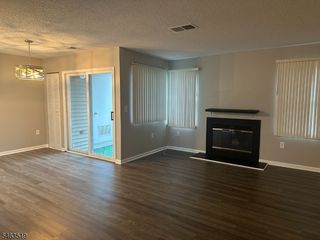
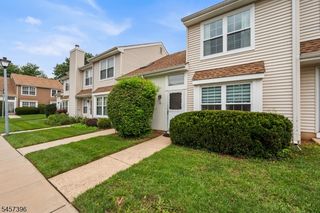
Discover comfortable, low-maintenance living in this beautifully freshly painted well maintained 2-bedroom, 1.5-bath townhouse ideally situated in the heart of New Brunswick. Step inside to a bright and airy open-concept layout enhanced by soaring ceilings and an abundance of natural light. The updated kitchen features stylish Shaker cabinetry, stainless steel appliances, a subway tile backsplash, and generous cabinet space, opening seamlessly to the dining and living areas for easy everyday living and entertaining. A convenient powder room completes the first level. Upstairs, you'll find two spacious bedrooms offering ample closet space along with a full bath. Perfectly positioned near Rutgers University, Robert Wood Johnson University Hospital, Saint Peter's University Hospital, downtown New Brunswick, restaurants, shopping, parks, and entertainment. Commuters will love the convenient access to NJ Transit, public transportation, and major highways with easy connections to New York City and throughout Central Jersey. A wonderful opportunity for first-time buyers, downsizers, or anyone seeking a convenient lifestyle. Move-in ready and waiting for its next owner!
- Listing Status:
- Active
- Data Last Updated:
- October 27, 2026 at 3:40AM
- Listing Office:
- RE/MAX INNOVATION : 732-298-6006
- MLS ID:
- 4057740
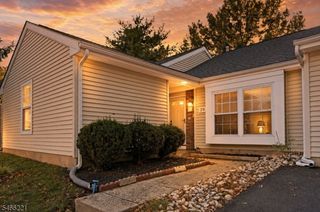
- General: Vinyl Siding
- Style: Townhouse-End UnitMulti Floor Unit
- Parking: Parking spaces: 1
- Roofing: Asphalt Shingle
- HOA Amenities: Maintenance-Common AreaMaintenance-ExteriorSnow RemovalTrash Collection285.0Monthly
- County: Middlesex
- Driveway: 1 Car WidthBlacktop
- Zoning: 2113-00237-0000-00002-0006-C0091
- Utilities: ElectricGas-Natural
- Water: Public WaterWater Charge Extra
- Sewer: Public SewerSewer Charge Extra
- Exclusions: Owner's personal items
This listing courtesy of RE/MAX INNOVATION
Monthly Payment
- Principal & Interest $
- Property Taxes $
- Home Insurance $
- VA Funding Fee $