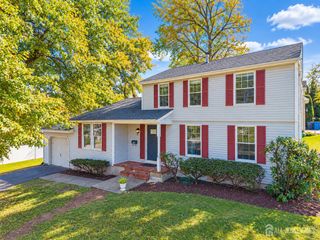
119 Sadie Circle, New Brunswick, NJ 08901
- 3 beds |
- 3 baths |
- 1,650 sqft
 Rental
  Built in 2024
  —— sqft lot
  1 car garage
  $3/sqft
  Listed 14 hours ago
Property Description
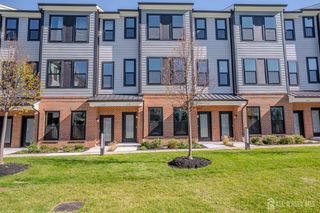
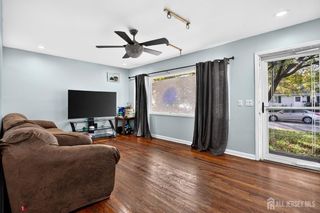
This spacious 3-bedroom, 2.5-bath home offers modern finishes, an open-concept layout, and the convenience of a private garage, driveway, and ample guest parking. The entry level features a welcoming foyer with direct access to the one-car garage w EV charger hookup! The sun-drenched second floor, with desirable western exposure, showcases an open living, dining, and kitchen area highlighted by hardwood floors, recessed lighting, and abundant natural light. The chef-inspired kitchen features a large center island, 42-inch cabinetry, and direct access to a private deckperfect for relaxing or entertaining. A convenient powder room completes this level. Upstairs, you'll find a versatile loft space ideal for a home office, playroom, or second living area, along with three generously sized bedrooms each with recessed lights. The primary suite offers a spacious walk-in closet and a large ensuite bath. A second full bathroom and third-floor laundry add everyday convenience. Residents have access to luxury amenities including a state-of-the-art fitness center, coffee bar, event space for up to 30 guests, conference and coworking spaces, golf simulator, game room, podcast and music studios, tech lounge, resort-style pool, fire pits, outdoor dining and lounge areas, grilling stations, dog run, playground, and EV charging stations. Vermalla building offers shuttle service to NJ transit train station. For added peace of mind, the home is backed by Pulte's transferable 10-Year Limited Structural Warranty and benefits from a valuable 30-year tax abatement. Very close to Rutgers University & NJ Transit Train Station.
- Listing Status:
- Active
- Date Added:
- October 26, 2026
- Data Last Updated:
- October 26, 2026 at 7:06PM
- Listing Office:
- RE/MAX IN STYLE : 609-303-3456
- Listing Agent:
- KUSHAL K. SHAH :
- MLS ID:
- 2706847R

- General: Sidewalk
- Style: Middle UnitTownhouse
- Pool: Outdoor Pool
- Parking: GarageAttachedDriveway
- General: 3
- HOA Amenities: Common Area MaintenanceInsuranceMaintenance StructureIns Common AreasSnow RemovalTrashMaintenance GroundsMaintenance Fee0.0Monthly
- Originating MLS: CJMLS API
- County: Middlesex
- Zoning: 1300707040000712C0182
- Utilities: Underground UtilitiesElectricity ConnectedNatural Gas Connected
- Water: Public
- Sewer: Public Sewer
- Source: CJMLS API
This listing courtesy of KUSHAL K. SHAH , RE/MAX IN STYLE
 New - 3 days ago