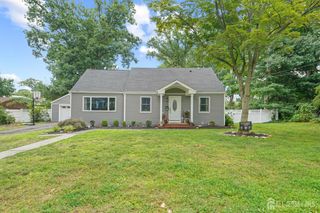
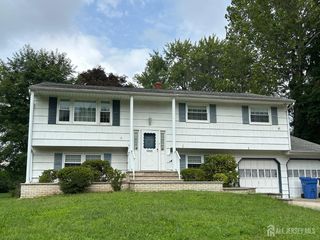
216 Handy Street, New Brunswick, NJ 08901
- 4 beds |
- 2 baths |
- 2,072 sqft
 Single-Family Home
  Built in 1900
  5,001sqft lot
 2 car garage
  $261/sqft
  Listed 1 month ago
Property Description
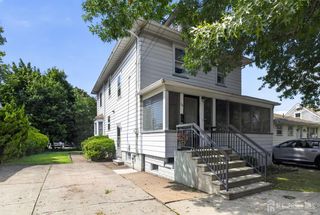
Character, Convenience & Classic New Brunswick Charm are just a few words to describe this home. Welcome to 216 Handy St, a spacious 2,072-square-foot Colonial offering timeless character, generous living space, and a convenient location in the heart of New Brunswick. Freshly painted and filled with natural light, this home features beautiful original hardwood floors and generously sized rooms throughout. The inviting living room offers large front windows, French doors, and a built-in wall unit, while the flexible dining area provides plenty of space for entertaining and everyday living. The approximately 13' x 15' kitchen features high ceilings and a large walk-in pantry with abundant storage. Upstairs, you'll find four spacious bedrooms, including a primary bedroom with two closets. The third floor adds approximately 14' x 42' of bonus space, ideal for storage, hobbies, a home office, or additional flexible space. Outside, enjoy a fenced-in yard, two-car detached garage, and a long driveway with parking for approximately 3-4 vehicles. The home has also been converted from oil to gas. Location is a standout feature, with public transportation just one block away and convenient access to Rutgers University, RWJ University Hospital, downtown New Brunswick, restaurants, shopping, the Theater District, train and bus transportation, and commuting options to NYC. This is an estate sale, and the sellers are offering a Home Warrantyask for details. Classic charm, generous space, off-street parking, and a location that puts New Brunswick at your doorstep. Schedule your private showing of 216 Handy St today!
- Listing Status:
- Active
- Date Added:
- August 26, 2026
- Data Last Updated:
- September 23, 2026 at 7:06AM
- Listing Office:
- WEICHERT CO REALTORS : 908-735-8140
- Listing Agent:
- MICHELE ROY :
- MLS ID:
- 2770379M

- General: CurbsFencing/WallOpen Porch(es)Sidewalk
- Style: Colonial
- Other Structures: Porch
- Pool: None
- Parking: 3 Cars DeepDetached
- Roofing: Asphalt
- General: 2
- HOA Amenities: 0.0Monthly
- Originating MLS: CJMLS API
- County: Middlesex
- Zoning: R-5A130018800000001501
- Fencing: Fencing/Wall
- Utilities: Electricity ConnectedNatural Gas Connected
- Water: Public
- Sewer: Public Sewer
- Source: CJMLS API
This listing courtesy of MICHELE ROY , WEICHERT CO REALTORS
Monthly Payment
- Principal & Interest $
- Property Taxes $
- Home Insurance $
- VA Funding Fee $