$369,000

834 Edpas Road, New Brunswick, NJ 08901

  • 2 beds |
  • 2 baths |
  • 1,508 sqft
  • Property Icon Condominium
  • Property Year Built Icon Built in 1988
  • Property Lot Size Icon1,629sqft lot
  • Property Parking Icon —— car garage
  • Property Price Per Square Feet Icon $245/sqft
  • Property List Date Icon Listed 3 days ago

Property Description

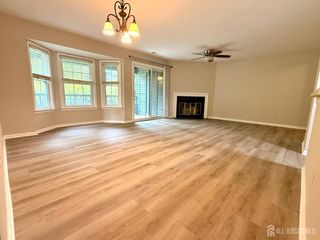
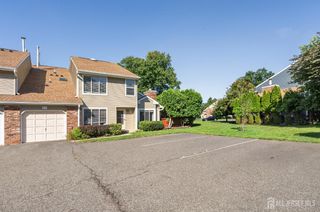
This beautifully maintained penthouse condo in the sought-after Hampton Club gated community offers 2 bedrooms, 2 full bathrooms, and a bright, versatile loft. The home features Brazilian hardwood floors, soaring vaulted ceilings, a cozy wood-burning fireplace, and plenty of natural light throughout the living and dining areas. The modernized kitchen is equipped with stainless steel appliances and granite countertops, with sliding doors that open to a private balcony. Upstairs, the spacious loft complete with skylights and closet space can be used as a home office, guest area, or additional living space. The primary suite includes a generous closet and its own private bathroom, while a second bedroom, another full bath, and a laundry area with newer appliances add convenience. Recent updates include a 3-year-old HVAC system. The unit also comes with a designated parking space. Items added in last 2 years: Water heater - 2 yr old, Dish Washer - 1 yr oldGarbage disposal - 1 yr old, Fresh paint, New wood floor in master bedroom. Ideally located near transportation, including the New Brunswick train station for easy access to New York City, as well as Rutgers University and a variety of dining options, this home offers both comfort and accessibility. A fantastic opportunity you won't want to miss!

Listing Status:
Active
Date Added:
May 28, 2026
Data Last Updated:
May 31, 2026 at 8:06PM
Listing Office:
REDFIN CORPORATION : 609-216-7035
Listing Agent:
DIA MULANI :
MLS ID:
2616444R
  • General: BlindsSkylight2 BedroomsKitchenLaundry RoomLiving RoomBath FullBath MainStorageDining RoomFamily RoomNone
  • Appliances: DishwasherDryerGas Range/OvenMicrowaveRefrigeratorWasherKitchen Exhaust FanGas Water Heater
  • Flooring: CarpetWood
  • A/C: Central AirCeiling Fan(s)
  • Heating: Forced Air
  • Fireplace: Wood BurningFireplaceFireplaces: 1
  • Style: Townhouse
  • Parking: NoneAssigned
  • Roofing: Asphalt
  • Windows: BlindsSkylight(s)
  • General: 2
  • HOA Amenities: Maintenance StructureTrash0.0Monthly
  • Originating MLS: CJMLS API
  • County: Middlesex
  • Zoning: R-61300596030000106C0834
  • Utilities: Electricity ConnectedNatural Gas Connected
  • Water: Public
  • Sewer: Public Sewer
  • Source: CJMLS API

This listing courtesy of DIA MULANI , REDFIN CORPORATION
Monthly Payment

$Est. Payment
  • Principal & Interest $
  • Property Taxes $
  • Home Insurance $
  • VA Funding Fee $

Ready to Start a VA Loan?

Get Started Veterans United Home LoansNMLS #1907  â€ 
Interest rates used in the VA mortgage calculator are shown for illustrative purposes only. Your rate may differ based on a variety of factors, including your credit score and the current market conditions. To get your personalized interest rate, start your quote online.

Location

Similar Listings Nearby