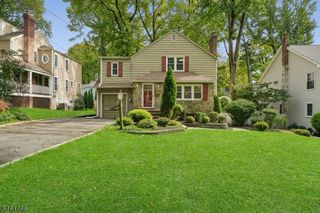
119 Division Ave, New Providence Boro, NJ 07901
- 3 beds |
- 2 baths
 Single-Family Home
  Built in 1958
  0.37acre lot
 1 car garage
  $——/sqft
  Listed 5 days ago
Property Description
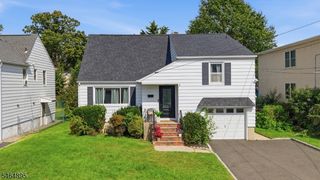
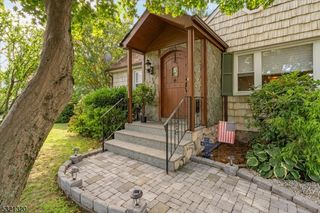
PRIME LOCATION STRADDLING SUMMIT/NEW PROVIDENCE BORDER MAKES THIS PROPERTY FALL'S BEST BET! Opportunity is knocking with this 3 Bedroom/2.1 Bath expanded ranch in a fantastic location next to swim/tennis/recreation facilities and only blocks from New Providence train station. One-floor living is easier than ever with large Living Room featuring WB fireplace and light-filled windows overlooking the private, fenced-in backyard. Formal Dining Room & adjacent Eat-in Kitchen ensure there's plenty of room for meal-time gatherings. Kitchen boasts wood cabinets, some with glass doors for favorite displays, stainless steel appliances including gas range, a well-placed peninsula offering ideal functionality and spacious bright Breakfast Nook. Down the hall, find an upgraded Full Bath with tub/shower combo and trendy glass subway tile, plus three good-sized Bedrooms, including Primary Ensuite with Walk-in Closet, corner windows and Full Bathroom with walk-in shower. Lower Level has an expansive Rec Room with sliders to backyard, easy-care tile floor, plus Half Bath with newer vanity. Large Laundry Room also offers tons of storage space. Attached 2-car Garage features workbench and cabinet storage. Unfinished Attic already accessible from finished staircase makes expansion easy. .37-acre of green, well-kept property with ample parking & play space. Great street with sidewalks, close to everything! Summit mailing address; New Providence highly ranked schools & taxes. Seize the day!
- Listing Status:
- Active
- Data Last Updated:
- October 4, 2026 at 11:40PM
- Listing Office:
- KELLER WILLIAMS REALTY : 908-273-2991
- MLS ID:
- 4055964
- General: Wood Shingle
- Style: Expanded Ranch
- Parking: Parking spaces: 5
- Roofing: Asphalt Shingle
- County: Union
- Driveway: 1 Car Width
- Zoning: 2911-00254-0000-00015-0000-
- Utilities: ElectricGas-Natural
- Water: Public Water
- Sewer: Public Sewer
- Exclusions: See Addendum attached to Sellers Disclosure (last page of SD file).
This listing courtesy of KELLER WILLIAMS REALTY
Monthly Payment
- Principal & Interest $
- Property Taxes $
- Home Insurance $
- VA Funding Fee $

 New - 3 days ago