21 Woodruff Ct, New Providence Boro, NJ 07974
- 5 beds |
- 4 baths |
- 4,341 sqft
 Single-Family Home
  Built in 2026
  7,841sqft lot
 2 car garage
  $414/sqft
  Listed 28 days ago
Property Description
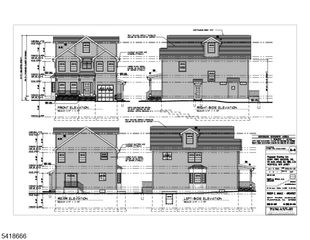
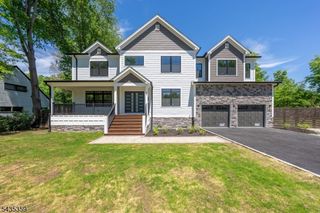
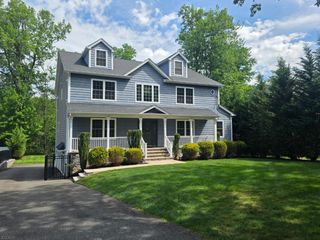
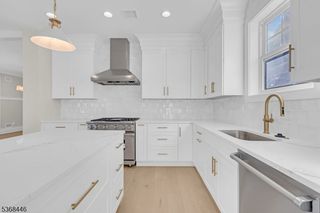
New Construction by New Providence's premier, award winning builder! This latest project nestled on a quiet cul de sac features an expansive layout with 5 BRs, 4.5 baths, 2 car garage and finished basement with Media Room, Rec Room & Full Bathroom. Offering 4 levels of finished living space with 9 ft. ceilings on the first level and basement level, this quality built home is a testament to luxury and craftsmanship with ample space for living & entertaining. The open concept, gourmet kitchen features Thermador appliances, sleek quartz counters and backsplash, custom cabinetry and walk in pantry. The luxurious primary suite is a private sanctuary, complete with a spa-like bathroom & walk in closet. Additional features include a mudroom, spacious center island in kitchen and a dedicated laundry room. Enjoy the privacy of cul-de-sac living with close proximity to local parks, shopping and community amenities like the NP Community Pool and Crestview Swim & Tennis Club. Walking path to local elementary school. Ready for a quick closing! Take this opportunity to own a brand-new, signature home tailored to your lifestyle. True New Construction with a Builder's 10 year Warranty. New Providence public schools and an easy commute to NYC via bus or train.
- Listing Status:
- Active
- Data Last Updated:
- July 29, 2026 at 1:41AM
- Listing Office:
- BHHS FOX & ROACH : 908-273-0400
- MLS ID:
- 4037932
- General: Composition SidingPatioThermal Windows/DoorsUnderground Lawn Sprinkler
- Style: Colonial
- Parking: Parking spaces: 4
- Roofing: Asphalt Shingle
- County: Union
- Driveway: BlacktopDriveway-Exclusive
- Zoning: 2911-00145-0000-00028-0000-
- Utilities: ElectricGas-Natural
- Water: Public Water
- Sewer: Public Sewer
This listing courtesy of BHHS FOX & ROACH
Monthly Payment
- Principal & Interest $
- Property Taxes $
- Home Insurance $
- VA Funding Fee $