172 Chestnut St, Newark City, NJ 07105
- 4 beds |
- 3 baths
 Multi-Family Home
  Built in 1912
  2,614sqft lot
 —— car garage
  $——/sqft
  Listed 3 months ago
Property Description
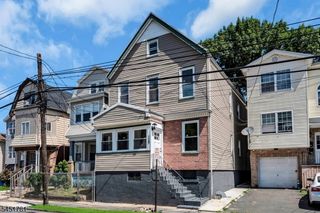
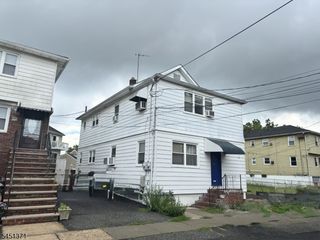
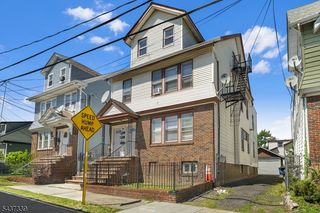
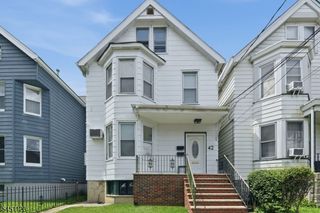
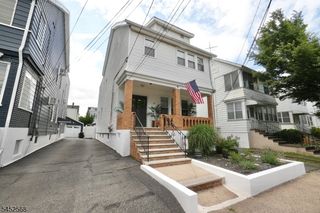
Welcome to 172 Chestnut Street, an incredible two-family opportunity in Newark's ultra-sought-after Ironbound neighborhood! This versatile and income-producing property is perfect for investors or a savvy buyer seeking long-term value! The updated exterior, covered front porch, and wide concrete driveway reflect the care and upkeep throughout the home! The first-floor unit features two bedrooms, a sun filled living room, spacious eat-in kitchen, and a full bathroom. This unit is equipped with central heating and cooling, offering year-round comfort. The second-floor unit offers a similar layout with two bedrooms, a bright living area, full bathroom, and an eat-in kitchen, complemented by central cooling and baseboard heating. The walk-out finished basement adds valuable bonus space, complete with a recreation area, full bathroom, and laundry room! Outside, the property truly stands out with a wide driveway and garage perfect for additional storage - an undeniable premium in the Ironbound! This property checks all the boxes with its prime location and thoughtful updates! This is a rare find in a vibrant, in-demand neighborhood! Just minutes from the Ironbound's best restaurants, shops, and everyday conveniences! Plus easy access to Newark Penn Station and Newark International Airport - this home makes commuting a breeze!
- Listing Status:
- Pending
- Date Added:
- April 25, 2026
- Data Last Updated:
- August 9, 2026 at 12:40PM
- Listing Office:
- RE/MAX LIFETIME REALTORS : 908-688-2828
- MLS ID:
- 4022357
- Basement: FinishedFullWalkout
- A/C: Central Air
- Heating: Baseboard - HotwaterForced Hot AirElectricGas-Natural
- General: Vinyl Siding
- Parking: Parking spaces: 3
- Roofing: Asphalt ShingleFlat
- County: Essex
- Driveway: 1 Car Width2 Car WidthConcreteDriveway-Exclusive
- Zoning: 1614-00935-0000-00041-0000-
- Utilities: ElectricGas-Natural
- Water: Public Water
- Sewer: Public Sewer
This listing courtesy of RE/MAX LIFETIME REALTORS
Monthly Payment
- Principal & Interest $
- Property Taxes $
- Home Insurance $
- VA Funding Fee $

 New - 1 day ago