20 E Kinney St, Newark City, NJ 07102
- 3 beds |
- 3 baths |
- 1,716 sqft
 Single-Family Home
  Built in 2008
  1,307sqft lot
 2 car garage
  $291/sqft
  Listed 5 days ago
Property Description
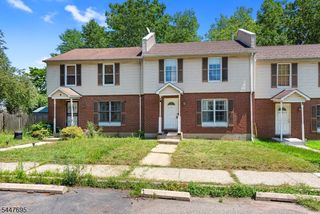
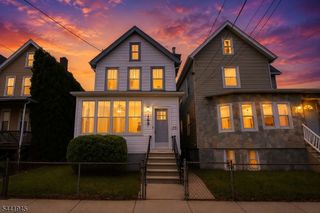
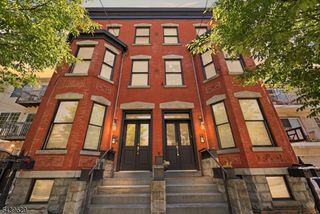
Renovated 3 bedroom, 3.5 bath townhome offering 3 levels of living, a two car garage, additional rear parking, and NO HOA. Final opportunity to own one of three renovated homes on this block, joining 16 and 18 E Kinney St, which were renovated and sold for $525,000. The 1st floor features a bedroom, half bath, and direct garage access. The 2nd floor offers a spacious open concept living and dining area, updated kitchen, full bath, and the potential to create an additional bedroom near the kitchen area. 3rd floor includes two bedrooms, laundry, full bath, and a primary suite with private ensuite bath and double closets. A great opportunity for owner occupants or investors seeking short or long term rental potential, subject to local requirements. A planned luxury development across the street may further enhance the appeal of this growing location. Enjoy convenient access to Newark Penn Station, PATH, NJ Transit, Downtown Newark, Ironbound District, Prudential Center, NJPAC, I 78, I 280, New Jersey Turnpike, Garden State Parkway, Routes 1 and 9, Newark Liberty International Airport, and Jersey Gardens Mall. The home is currently undergoing renovations, giving buyers an opportunity to view and compare the property before completion. Images are virtually staged. Eligible buyers may qualify for 100% conventional financing or grant assistance toward down payment, closing costs, or interest rate reduction, subject to lender and program requirements. Schedule your showing today.
- Listing Status:
- Active
- Data Last Updated:
- September 23, 2026 at 1:43AM
- Listing Office:
- RE/MAX FIRST REALTY II : 908-664-1500
- MLS ID:
- 4053838
- General: See RemarksStucco
- Style: Townhouse-End UnitMulti Floor Unit
- Parking: Parking spaces: 0
- Roofing: Asphalt Shingle
- County: Essex
- Driveway: NoneSee Remarks
- Zoning: 1614-00882-0000-00041-0000-
- Utilities: All UndergroundElectricGas-Natural
- Water: Public Water
- Sewer: Public Sewer
- Exclusions: Owners possessions
This listing courtesy of RE/MAX FIRST REALTY II
Monthly Payment
- Principal & Interest $
- Property Taxes $
- Home Insurance $
- VA Funding Fee $