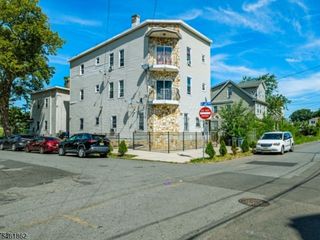
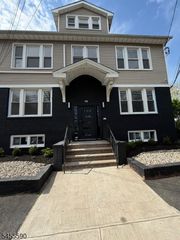
369 6Th Ave, Newark City, NJ 07107
- 11 beds |
- 6 baths
 Multi-Family Home
  Built in 2026
  3,049sqft lot
 2 car garage
  $——/sqft
  Listed 2 months ago
Property Description
Welcome to 369 6th Avenue West, a truly one of a kind new construction 3 family home offering a level of design/layout rarely seen in today?s market. This exceptional property features 11 bedrooms + a den and 6 full baths across 3 thoughtfully designed residences. Unit 3 offers an expansive 4 bedroom plus den layout, with the additional room serving perfectly as a home office, or flex space, making it function like a 5 bedroom home. Unlike today?s typical open concept layouts, this residence features a true separate living room, dining room, and kitchen, creating a more functional and elegant flow. The spacious primary suite measures approximately 18 x 10 and includes a beautifully appointed private bathroom. Unit 2 offers a similar oversized layout with 4 bedrooms, 2 full bathrooms, and its own separate living room, dining room, and kitchen. Unit 1 features 3 bedrooms and 2 full bathrooms, all finished with the same level of craftsmanship and attention to detail. Every residence showcases designer selected finishes, custom two tone kitchens, separate utilities, independent HVAC systems, and luxury finishes throughout. Outside, enjoy a large private backyard while the location offers convenient access. completing the package is a 5 year tax abatement, making this an exceptional opportunity for both Owner occupants and investors seeking a truly unique multifamily property that stands apart from anything else currently available.
- Listing Status:
- Active
- Data Last Updated:
- October 5, 2026 at 4:40PM
- Listing Office:
- KELLER WILLIAMS CITY VIEWS REALTY : 201-592-8900
- MLS ID:
- 4045323
- General: BrickStucco
- Parking: Parking spaces: 2
- Roofing: Flat
- County: Essex
- Driveway: 2 Car Width
- Zoning: 1614-01924-0000-00034-0000-
- Utilities: Gas-Natural
- Water: Public Water
- Sewer: Public Sewer
- Exclusions: Personal items
This listing courtesy of KELLER WILLIAMS CITY VIEWS REALTY
Monthly Payment
- Principal & Interest $
- Property Taxes $
- Home Insurance $
- VA Funding Fee $