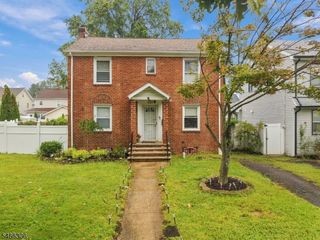
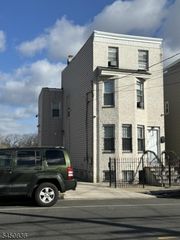
37 Emmet St, Newark City, NJ 07114
- 3 beds |
- 2 baths |
- 1,258 sqft
 Single-Family Home
 Built in 1890
 1,742sqft lot
 —— car garage
 $366/sqft
 Listed 1 month ago
Property Description
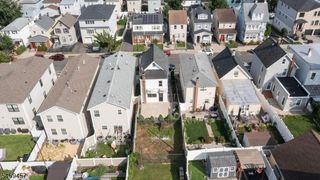
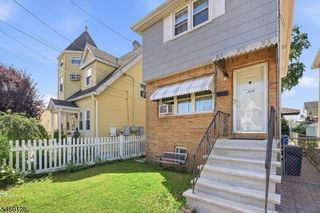
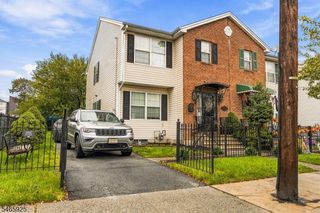
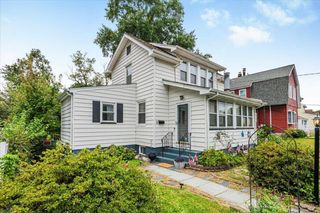
Welcome to 37 Emmet Street, a beautifully renovated 3-bedroom end-unit row home offering townhome-style living without the added cost of an HOA. Completely renovated in 2022, this home combines classic row-house character with modern updates, an open floor plan & comfortable everyday living. Gorgeous hardwood flooring flows throughout the main living areas. Updated Eat-In Kitchen, offers plenty of cabinet storage space, quartz countertops & Stainless Steel gas appliances, adding modern style and functionality. The flexible three-bedroom layout offers plenty of space for everyday living, a home office, guests or investment use. Two full bathrooms serve the main living levels, while the unfinished basement provides additional storage, utility, a half bath & Bilco-door access to the rear of the property. Central Air adds year-round comfort. Whether you're looking for a move-in-ready home or an investment property, this end-unit offers the feel and functionality of a townhome with the freedom of NO HOA. Conveniently located near Downtown Newark, dining, employment, cultural destinations, public transportation, the PATH, Newark Liberty International Airport & major roadways to North Jersey and NYC. An excellent opportunity for an owner occupant or investor! This one won't last.
- Listing Status:
- Active
- Data Last Updated:
- October 26, 2026 at 6:42AM
- Listing Office:
- REDFIN CORPORATION : 609-216-7035
- MLS ID:
- 4054850
- General: BrickStuccoVinyl SidingCurbsSidewalkStorage ShedThermal Windows/Doors
- Style: Townhouse-End UnitSee Remarks
- Parking: Parking spaces: 0
- Roofing: Flat
- County: Essex
- Driveway: See Remarks
- Zoning: Residential1614-02805-0000-00012-0000-
- Utilities: ElectricGas-Natural
- Water: Public Water
- Sewer: Public Sewer
- Exclusions: Personal Belongings.
This listing courtesy of REDFIN CORPORATION
Monthly Payment
- Principal & Interest $
- Property Taxes $
- Home Insurance $
- VA Funding Fee $