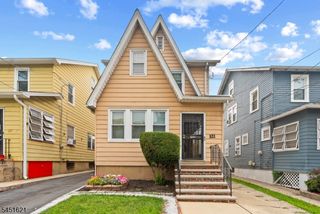
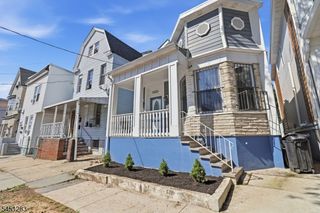
411 Chestnut St 3B, Newark City, NJ 07105
- 2 beds |
- 2 baths
 Single-Family Home
  Built in 2008
  1,307sqft lot
 —— car garage
  $——/sqft
  Listed 4 days ago
Property Description
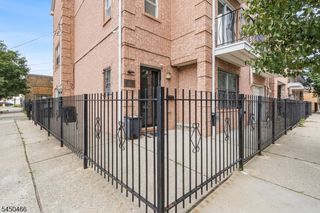
Welcome to Chestnut Point Condominiums in Newark's highly desirable Ironbound neighborhood! This beautifully maintained third-floor condominium offers the perfect combination of style, comfort, and convenience. Ideally located near major highways, Newark Liberty International Airport (EWR), Newark Penn Station, and public transportation, providing an easy commute to New York City. Enjoy being just moments from shopping, restaurants, cafés, bakeries, banks, and all the amenities the Ironbound is known for.Step inside to a bright, open-concept floor plan featuring high ceilings, crown molding, recessed lighting, gleaming hardwood floors, and a spacious living room filled with natural light. The modern kitchen offers custom wood cabinetry, granite countertops, updated appliances, and opens seamlessly to the living area and private rear balcony, perfect for relaxing or entertaining.The spacious bedrooms feature generous closet space, while the luxurious bathroom includes a Whirlpool soaking tub, glass-enclosed shower, and double-sink vanity. Additional highlights include an in-unit washer and dryer, covered ground-level parking, secure building access, elevator service, and direct entry from the parking area to the foyer.A wonderful opportunity to own a move-in-ready condominium in one of Newark's most vibrant and convenient communities!
- Listing Status:
- Active
- Data Last Updated:
- August 9, 2026 at 2:42AM
- Listing Office:
- WEICHERT REALTORS - HOME CITY : 201-293-6333
- MLS ID:
- 4045251
- General: BrickVinyl Siding
- Style: One Floor Unit
- Parking: Parking spaces: 2
- Roofing: Flat
- HOA Amenities: 750.0Monthly
- County: Essex
- Driveway: 2 Car WidthAssignedBlacktopConcrete
- Zoning: 1614-01128-0000-00017-0000-C1302
- Utilities: ElectricGas-Natural
- Water: Public Water
- Sewer: Public Sewer
This listing courtesy of WEICHERT REALTORS - HOME CITY
Monthly Payment
- Principal & Interest $
- Property Taxes $
- Home Insurance $
- VA Funding Fee $