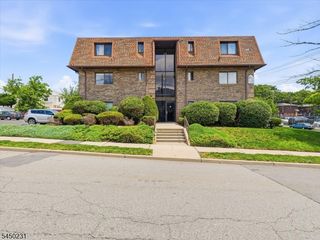
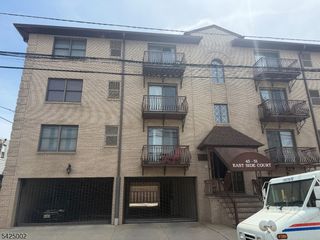
411 Chestnut St 3C, Newark City, NJ 07105
- 1 bed |
- 1 bath |
- 1,020 sqft
 Condominium
  Built in 2008
  871sqft lot
 —— car garage
  $289/sqft
  Listed 26 days ago
Property Description
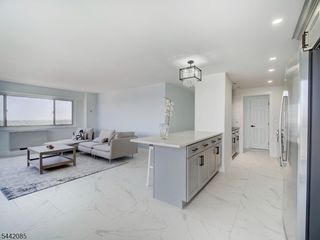
Welcome to Chestnut Point Condominiums! Ideally situated in Newark's highly sought-after Ironbound neighborhood, this beautifully maintained residence offers the perfect blend of comfort, style, and convenience. Step into a bright, airy, open-concept layout designed for modern living. The updated kitchen features granite countertops, stainless steel appliances, and a stylish tiled backsplash ideal for both everyday use and entertaining. The spacious living and dining area seamlessly extends to a private balcony, providing a perfect spot to relax. This unit offers a generously sized bedroom and a full bathroom with a Jacuzzi tub and a separate stall shower. Additional highlights include an in-unit laundry room, ample closet space, and elegant finishes, including hardwood flooring throughout, high ceilings, and crown molding. Enjoy the convenience of central air and heat, an intercom system, elevator access, and assigned outdoor parking. Located just minutes from Newark Penn Station and the vibrant Ironbound district, you'll have easy access to renowned dining, shopping, nightlife, and major transportation routes making commuting to New York City a breeze. Don't miss this opportunity to own in one of Newark's most dynamic communities. Schedule your private tour today!
- Listing Status:
- Active
- Data Last Updated:
- September 22, 2026 at 10:40PM
- Listing Office:
- WEICHERT REALTORS - HOME CITY : 201-293-6333
- MLS ID:
- 4049463
- General: BrickVinyl SidingDeck
- Style: One Floor UnitSee Remarks
- Parking: Parking spaces: 1
- Roofing: Flat
- HOA Amenities: ElevatorMaintenance-Common AreaMaintenance-ExteriorSnow Removal319.0Monthly
- County: Essex
- Driveway: Assigned
- Zoning: Residential1614-01128-0000-00017-0000-C1303
- Utilities: Gas-Natural
- Water: Public Water
- Sewer: Public Sewer
This listing courtesy of WEICHERT REALTORS - HOME CITY
Monthly Payment
- Principal & Interest $
- Property Taxes $
- Home Insurance $
- VA Funding Fee $

 New - 2 days ago