53 Garrison St, Newark City, NJ 07105
- 5 beds |
- 3 baths
 Multi-Family Home
  Built in 1928
  3,485sqft lot
 2 car garage
  $——/sqft
  Listed 16 days ago
Property Description
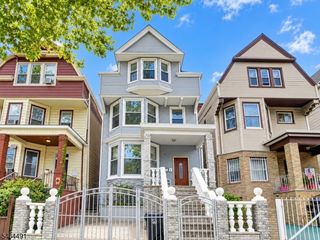
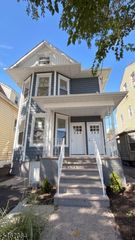
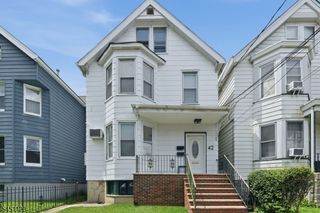
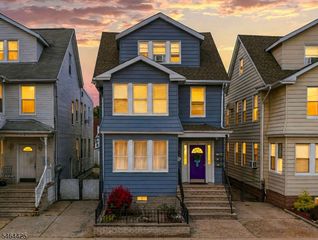
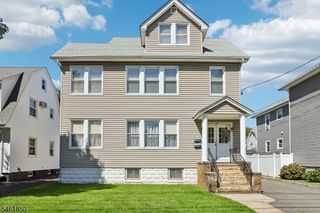
Welcome to this well maintained two family home in the heart of Newark's desirable Ironbound section, conveniently located near major highways, public transportation, shopping and dining. A welcoming foyer and dual stairwells at the front and rear of the home provide convenient access throughout. Each unit offers separate utilities, including separate furnaces and gas and electric meters, plus laundry rooms on each level. The first floor features a spacious eat in kitchen, living room, formal dining room and two bedrooms. The second floor offers a spacious eat in kitchen, formal dining room, living room, three bedrooms, a sunroom and access to a walk up attic. The full finished basement includes a summer kitchen, dining area, full bathroom with bidet, two additional rooms, recreation space and separate entrances. Additional highlights include updated kitchens and bathrooms, hardwood, linoleum and tile flooring with no carpeting, an open front porch, tiled exterior facade, long driveway, detached two car garage and a yard with a dedicated gardening area. Being sold strictly AS IS, yet exceptionally well maintained and truly move in ready. Projected income. Washer/dryer, refrigerator and AC units not included. All utilities are separate except water. Please wear booties for showings.
- Listing Status:
- Active
- Data Last Updated:
- October 5, 2026 at 6:41AM
- Listing Office:
- RE/MAX INNOVATION : 732-298-6006
- MLS ID:
- 4053905
- General: BrickVinyl SidingMetal FencePatioSidewalkStorm Door(s)
- Parking: Parking spaces: 2
- Roofing: Asphalt Shingle
- County: Essex
- Driveway: 1 Car WidthAdditional ParkingConcreteDriveway-ExclusiveFencingOff-Street Parking
- Zoning: 1614-00998-0000-00059-0000-
- Utilities: All Underground
- Water: Public Water
- Sewer: Public Sewer
- Exclusions: 1st flr refrigwasher/dryerAC. 2nd Flr refrigeratwasher/dryerAC.
This listing courtesy of RE/MAX INNOVATION
Monthly Payment
- Principal & Interest $
- Property Taxes $
- Home Insurance $
- VA Funding Fee $