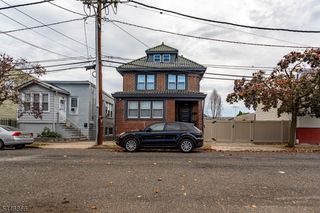
566 Highland Ave, Newark City, NJ 07104
- 6 beds |
- 2 baths
 Single-Family Home
  Built in 1909
  4,792sqft lot
 —— car garage
  $——/sqft
  Listed 2 months ago
Property Description
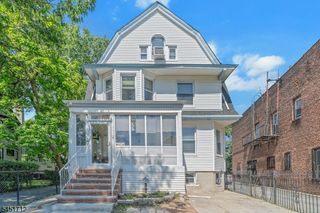
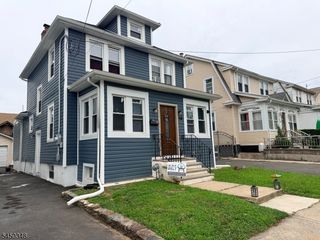
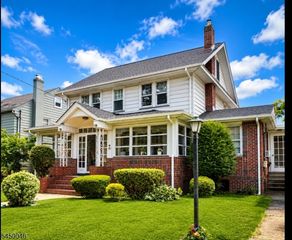
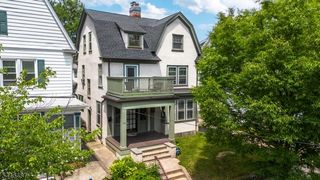
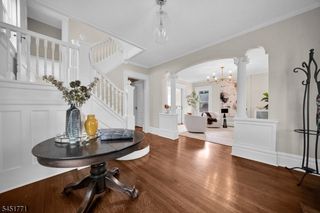
This exquisite Colonial, nestled in the heart of Newark's historic Forest Hill neighborhood, showcases timeless elegance, refined architectural details, and abundant old-world charm. Built in 1909, this distinguished residence welcomes you with a gracious foyer that sets the tone for its classic sophistication. The inviting living room features an electric fireplace and elegant pocket doors, creating a warm and comfortable atmosphere ideal for entertaining and everyday living. The kitchen offers a unique and functional space perfect for cooking and gatherings, while the formal dining room, complete with a fireplace, enhances the home's charm and character. Additional highlights include a convenient powder room and central air conditioning for modern comfort. The home offers 6 spacious bedrooms and a total of 2.5 bathrooms, providing ample room for comfortable living. Outside, enjoy a marvelous backyard along with a storage shed, offering great space for outdoor enjoyment and convenience. Ideally located near Branch Brook Park, residents can experience the parks famous cherry blossoms in the spring and beautiful green spaces throughout the year. The nearby light rail station provides easy access to Newark Penn Station, connecting commuters to NJ Transit and PATH trains for a seamless trip into Manhattan and beyond. Sale is contingent upon the seller finding suitable housing.
- Listing Status:
- Pending
- Date Added:
- May 23, 2026
- Data Last Updated:
- August 9, 2026 at 12:40PM
- Listing Office:
- RE/MAX PROFESSIONALS I : 973-450-4000
- MLS ID:
- 4028357
- General: Carbon Monoxide DetectorFire ExtinguisherSmoke Detector
- Kitchen: Eat-In Kitchen
- Appliances: Carbon Monoxide DetectorRange/Oven-Gas
- Dining: Formal Dining Room
- Basement: Finished
- Flooring: Wood
- A/C: 1 UnitCentral Air
- Heating: 1 UnitForced Hot AirGas-Natural
- Fireplace: Dining RoomFireplaces: 1
- General: Vinyl SidingDeckPrivacy FenceStorage Shed
- Style: Colonial
- Pool: Above Ground
- Parking: Parking spaces: 4
- Roofing: Asphalt Shingle
- HOA Amenities: Pool-OutdoorStorage
- County: Essex
- Driveway: 1 Car Width
- Zoning: 1614-00741-0000-00015-0000-
- Utilities: Gas In Street
- Water: Public Water
- Sewer: Public Sewer
- Exclusions: Washer and dryer
This listing courtesy of RE/MAX PROFESSIONALS I
Monthly Payment
- Principal & Interest $
- Property Taxes $
- Home Insurance $
- VA Funding Fee $

 New - 3 days ago