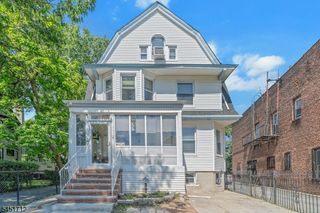
585 Ridge St, Newark City, NJ 07104
- 4 beds |
- 2 baths
 Single-Family Home
  Built in 1917
  4,356sqft lot
 —— car garage
  $——/sqft
  Listed 1 month ago
Property Description
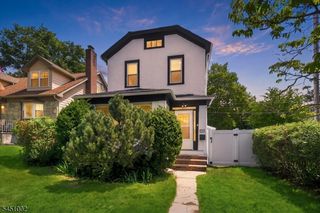
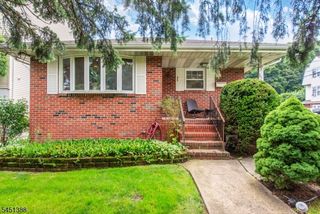
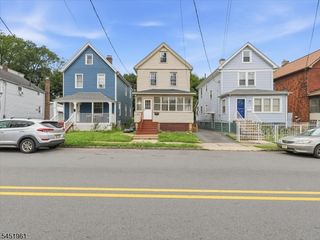
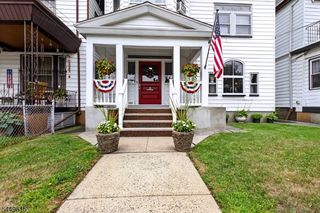
Located in Newark's sought-after Historic Forest Hill neighborhood, this charming 4-bedroom, 2-bath home blends timeless character with everyday comfort. The sun-filled first floor welcomes you with high ceilings, oversized windows, a beautiful wood-burning fireplace, and a bright sunroom that offers additional living space.The spacious kitchen provides direct access to a private, fully fenced backyard, creating the perfect setting for indoor-outdoor entertaining and summer gatherings.Upstairs, the oversized primary bedroom features generous closet space, while three additional bedrooms offer flexibility for guests, a home office, hobbies, or other lifestyle needs. The home also offers abundant storage, including a full basement, along with the everyday convenience of a main-floor washer and dryer. Throughout the home, you will appreciate the original fixtures and beautiful Tiffany-inspired light fixtures that enhance its historic charm.Ideally located just moments from Branch Brook Park, home to the nation's largest collection of cherry blossom trees, this residence also offers convenient access to the Branch Brook Park Light Rail Station, providing easy connections to Newark Penn Station. Enjoy Newark's vibrant downtown, including the New Jersey Performing Arts Center (NJPAC), Prudential Center, the Newark Museum of Art, shopping, dining, major highways, and Newark Liberty International Airport, with convenient access to New York City and beyond.
- Listing Status:
- Pending
- Data Last Updated:
- August 9, 2026 at 12:40PM
- Listing Office:
- EXP REALTY, LLC : 866-201-6210
- MLS ID:
- 4039870
- Kitchen: PantrySeparate Dining Area
- Appliances: Carbon Monoxide DetectorDishwasherRange/Oven-GasRefrigeratorStackable Washer/Dryer
- Dining: Formal Dining Room
- Basement: FullUnfinished
- Flooring: CarpetingWood
- A/C: Ceiling Fan
- Heating: Radiators - Hot WaterGas-Natural
- Fireplace: Living RoomWood BurningFireplaces: 1
- General: Vinyl SidingPatioStorageStrmDoorStrmWindThrmlW&DFencVnyl
- Style: Colonial
- Parking: Parking spaces: 3
- Roofing: Asphalt Shingle
- County: Essex
- Driveway: 1 Car Width
- Zoning: 1614-00715-0000-00046-0000-
- Utilities: Gas-Natural
- Water: Public Water
- Sewer: Public Available
This listing courtesy of EXP REALTY, LLC
Monthly Payment
- Principal & Interest $
- Property Taxes $
- Home Insurance $
- VA Funding Fee $

 New - 2 days ago