63 S 7Th St, Newark City, NJ 07107
- 10 beds |
- 5 baths
 Multi-Family Home
  Built in 1910
  2,614sqft lot
 3 car garage
  $——/sqft
  Listed 2 months ago
Property Description
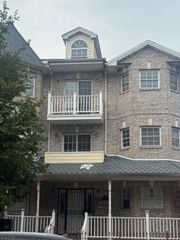
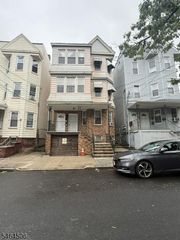
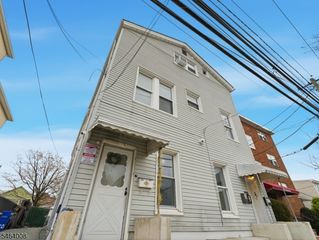
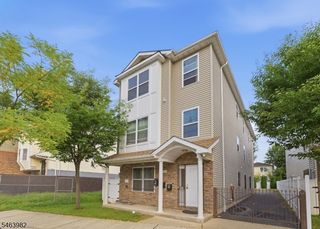
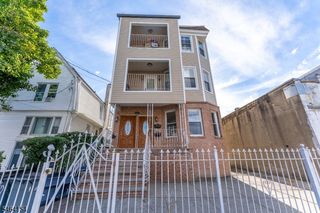
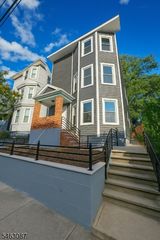
Beautifully renovated three-family residence offering approximately 3,475 square feet of living space in Newark?s West Side section, featuring a projected 9.3% cap rate?an excellent opportunity for investors seeking strong rental income and return potential. Hardwood floors and modern kitchens with stainless steel appliances throughout. First floor: three bedrooms, living room, bonus room, kitchen and one full bath. Full walkout basement: rec room, sitting area and full bath, with private access from the rear of the home. Second floor: three bedrooms, living room, kitchen and two full baths. Third floor: three bedrooms, living room, kitchen and one full bath. Five full baths in total. Separate utilities allow for streamlined expense management. A shared driveway leads to a detached three-car garage, an exceptional value rarely found in the area. Ideal for investors or owner-occupants looking to live in one unit while renting the others. Near The Ironbound section, schools, public transportation, shopping and major highways, with easy access to downtown Newark and NYC. Projected cap rate of 9.3% based on current asking price and projected rental income and expenses. Down payment assistance, FHA 100% financing and 5% down on 2?4 family properties may be available to qualified buyers, subject to lender approval. Schedule your appointment today before this opportunity is gone!
- Listing Status:
- Active
- Data Last Updated:
- October 5, 2026 at 1:42PM
- Listing Office:
- EXP REALTY, LLC : 866-201-6210
- MLS ID:
- 4044918
- General: Vinyl SidingMetal Fence
- Parking: Parking spaces: 3
- Roofing: FlatRubberized
- County: Essex
- Driveway: BlacktopDriveway-SharedOff-Street Parking
- Zoning: 1614-01829-0000-00023-0000-
- Utilities: ElectricGas-Natural
- Water: Public Water
- Sewer: Public Sewer
- Exclusions: Alarm system and personal property
This listing courtesy of EXP REALTY, LLC
Monthly Payment
- Principal & Interest $
- Property Taxes $
- Home Insurance $
- VA Funding Fee $