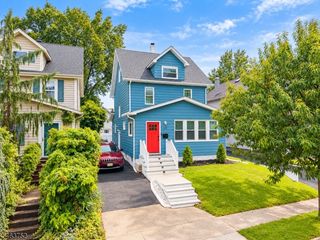
65 Hansbury Ave, Newark City, NJ 07112
- 4 beds |
- 1 bath
 Single-Family Home
  Built in 1930
  4,792sqft lot
 —— car garage
  $——/sqft
  Listed 5 days ago
Property Description
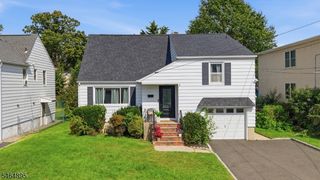
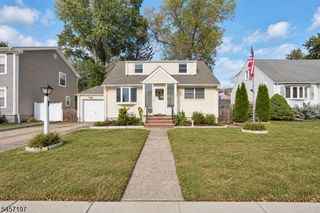
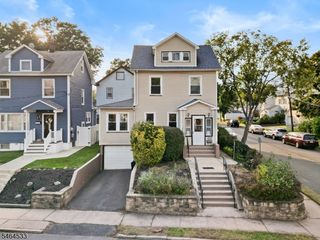
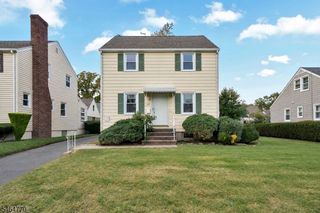
Welcome to 65 Hansbury Ave. Come experience the elegance inside this beautiful single-family home located in the historic Weequahic section of Newark. This spacious colonial offers 4 bedrooms, a modern full bathroom, and 2 half bathrooms for your comfort. The main level features an open-concept layout showcasing the large living room and dining room areas. The kitchen boasts modern stainless-steel appliances for your comfort as well. A separate dining area adds additional convenience that's ideal for large households. The second level features 3 bedrooms with walk-in closets, a full upgraded main bathroom and spacious linen closet. The finished third-floor level features 1 bedroom with ample closet space and a large bonus room ideal for a home office, flexible living space or storage room. The finished basement features a laundry room, rec room accented with a built-in bar for your entertainment. A half bathroom, utility room and storage room are also included. Enjoy the large backyard ideal for stay-at-home relaxation and entertainment. This home offers easy accessibility to schools, major highways, NJ Transit and literally just minutes away from historic Weequahic Park and the Newark Liberty International Airport. *If you're looking for space, comfort, and accessibility, don't miss this rare opportunity!!!
- Listing Status:
- Active
- Data Last Updated:
- October 5, 2026 at 6:41AM
- Listing Office:
- ROSA AGENCY : 973-751-1000
- MLS ID:
- 4056087
- General: Vinyl SidingBarbequePatioSidewalkStorm Door(s)Thermal Windows/DoorsWood Fence
- Style: Colonial
- Parking: Parking spaces: 5
- Roofing: Asphalt Shingle
- County: Essex
- Driveway: 1 Car WidthBlacktopOn-Street Parking
- Zoning: 1614-03690-0000-00051-0000-
- Utilities: ElectricGas In StreetGas-Natural
- Water: Public Water
- Sewer: Public Sewer
This listing courtesy of ROSA AGENCY
Monthly Payment
- Principal & Interest $
- Property Taxes $
- Home Insurance $
- VA Funding Fee $

 New - 3 days ago