829 S 13Th St, Newark City, NJ 07108
- 5 beds |
- 4 baths |
- 3,238 sqft
 Single-Family Home
  Built in 1907
  3,920sqft lot
 2 car garage
  $170/sqft
  Listed 3 days ago
Property Description
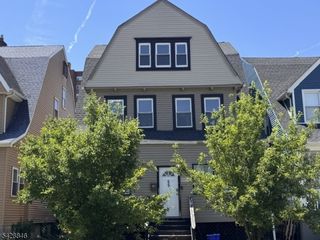
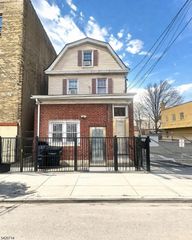
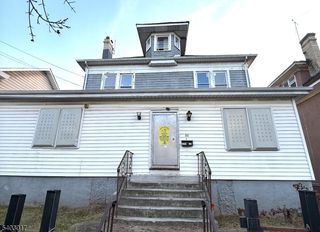

Beautifully maintained 5 Bed 4 Bath Colonial with separate living spaces, Finished Basement, detached 2 Car Garage & NEW ROOF, in thriving Newark is bursting with possibilities! With 2 fully functioning eat-in-kitchens, its ideal for multi-gen living & a great M/D layout. Large covered wraparound front porch welcomes you to a newly painted interior, featuring the first floor living space, offering 2 bedrooms, 1 full bath & eat-in-kitchen with its own separate entrance. Head upstairs to the main level to find a spacious open layout adorned with hardwood floors that shine, recessed lighting, crown molding & plenty of natural light all through. Sizable eat-in-kitchen offers ample cabinet storage, tiled flooring & upgraded countertops. The upgraded main full bath and 1 generous bedroom rounds out the main level of this gem. Head upstairs to find 2 more sizable bedrooms & an additional full bath. Finished basement is an added bonus, holding another full bath, large multi-use rec room, laundry room, dedicated storage room & versatile bonus room that is ideal for a home office, den, or extra bedroom. Quaint outdoor area features a small yard space and detached 2 car garage with long driveway for plenty of guest parking, completely fenced-in for your privacy. Addtl upgrades inc new gutters, new stairs, new light fixtures & solar panel savings. Conveniently located to the public transit bus line, shopping, dining, schools, houses of worship & more. Don't miss out! Come and see TODAY!!
- Listing Status:
- Active
- Date Added:
- May 30, 2026
- Data Last Updated:
- May 31, 2026 at 6:40AM
- Listing Office:
- RE/MAX 1ST ADVANTAGE : 732-827-5344
- MLS ID:
- 4030677
- General: Vinyl SidingCurbsMetal FenceOpen Porch(es)Sidewalk
- Style: ColonialDetached
- Roofing: Asphalt Shingle
- County: Essex
- Driveway: 1 Car WidthAdditional ParkingBlacktop
- Zoning: 1614-03009-0000-00039-0000-
- Utilities: ElectricGas-NaturalSee Remarks
- Water: Public Water
- Sewer: Public Sewer
- Exclusions: Personal Belongings. Microwave
This listing courtesy of RE/MAX 1ST ADVANTAGE
Monthly Payment
- Principal & Interest $
- Property Taxes $
- Home Insurance $
- VA Funding Fee $