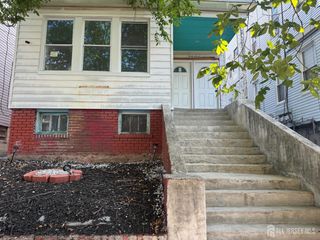
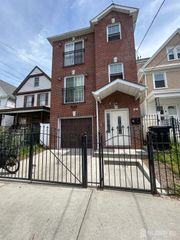
94 Van Buren Street, Newark, NJ 07105
- 3 baths |
- 3,176 sqft
 Multi-Family Home
  Built in 1915
  2,566sqft lot
 —— car garage
  $213/sqft
  Listed 5 days ago
Property Description
Whether you're looking to expand your investment portfolio or occupy one unit while generating rental income from the other, this well-maintained two-family home in Newark offers exceptional flexibility and value. With separate utilities and private entrances, it's an ideal opportunity for owner-occupants and investors alike. The first-floor unit features a bright living room, eat-in kitchen, sunroom, two comfortable bedrooms, and a full bath with a walk-in shower. The second-floor unit offers a spacious living room, formal dining room, eat-in kitchen, three bedrooms, and a full bath with a walk-in shower. The full finished basement adds even more versatility with its own kitchen, full bath with a stall shower, and multiple bonus rooms that can accommodate a variety of needs. Step outside to enjoy the fenced-in backyard complete with a patio and storage shed, providing the perfect space for outdoor entertaining, relaxing, or additional storage. Additional highlights include wall-unit air conditioning, on-street parking, and separate utilities for added convenience. Conveniently located to the train & bus line for an easy commute + close to shopping, dining, parks and more. Don't miss out! This opportunity will not last!
- Listing Status:
- Active
- Date Added:
- July 23, 2026
- Data Last Updated:
- July 28, 2026 at 8:08PM
- Listing Office:
- RE/MAX 1st ADVANTAGE : 732-827-5344
- Listing Agent:
- ROBERT DEKANSKI :
- MLS ID:
- 2700617R

- General: PatioPorch(es) - EnclosedCurbsSidewalkFencing/WallStorage ShedYardSemi-Private EntryShed(s)
- Other Structures: EnclosedPatio
- Parking: On Street
- Roofing: Asphalt
- General: 2
- Originating MLS: CJMLS API
- County: Essex
- Zoning: 1401992000000048
- Fencing: Fencing/Wall
- Utilities: Electricity ConnectedNatural Gas Connected
- Water: Public
- Sewer: Public Sewer
- Source: CJMLS API
This listing courtesy of ROBERT DEKANSKI , RE/MAX 1st ADVANTAGE
Monthly Payment
- Principal & Interest $
- Property Taxes $
- Home Insurance $
- VA Funding Fee $