829-831 S 13th Street S, Newark, NJ 07108
- 5 beds |
- 4 baths |
- 3,238 sqft
 Single-Family Home
  Built in 1907
  3,855sqft lot
 2 car garage
  $170/sqft
  Listed 3 days ago
Property Description
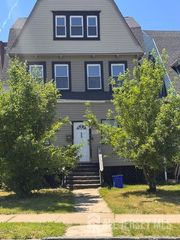
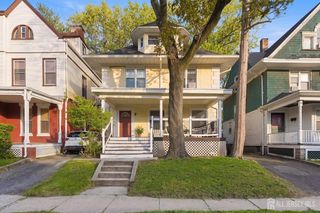
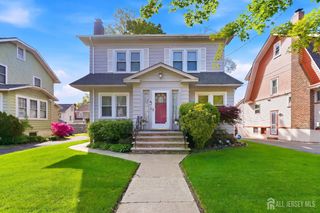
Opportunity is knocking! Beautifully maintained 5 Bed 4 Bath Colonial with separate living spaces, Finished Basement, detached 2 Car Garage and NEW ROOF, in thriving Newark is bursting with possibilities! With 2 fully functioning eat-in-kitchens, its ideal for multi-gen living and a great M/D layout, with plenty of space to settle and grow. Large covered wraparound front porch welcomes you to a newly painted interior, featuring the first floor living space, offering 2 bedrooms, 1 full bath, and an eat-in-kitchen with its own separate entrance. Head upstairs to the light and bright main level to find a spacious open layout for seamless living and entertaining, adorned with hardwood floors that shine, recessed lighting, crisp crown molding, and plenty of natural light all through. Sizable eat-in-kitchen offers ample cabinet storage, tiled flooring, and upgraded countertops. The upgraded main full bath and 1 generous bedroom rounds out the main level of this gem. Head upstairs to find 2 more sizable bedrooms and an additional full bath. Finished basement is an added bonus, holding another full bath, large multi-use rec room, laundry room, dedicated storage room, and a versatile bonus room that is ideal for a home office, den, or extra bedroom. Quaint outdoor area features a small yard space and detached 2 car garage with long driveway for plenty of guest parking, completely fenced-in for your privacy and comfort. Addtl upgrades inc new gutters, new stairs, new light fixtures, and leased solar panels for utility savings. Conveniently located to the public transit bus line, shopping, dining, schools, houses of worship and more. Don't miss out! *Coming Soon - Showings begin Saturday 5/30*
- Listing Status:
- Active
- Date Added:
- May 30, 2026
- Data Last Updated:
- May 31, 2026 at 7:06AM
- Listing Office:
- RE/MAX 1st ADVANTAGE : 732-827-5344
- Listing Agent:
- ROBERT DEKANSKI :
- MLS ID:
- 2616399R

- General: Open Porch(es)CurbsSidewalkFencing/WallYard
- Style: Colonial
- Other Structures: Porch
- Pool: None
- Parking: 1 Car WidthAdditional ParkingAsphaltGarageDetached
- Roofing: Asphalt
- General: 3
- HOA Amenities: 0.0Monthly
- Originating MLS: CJMLS API
- County: Essex
- Zoning: 1403009000000039
- Fencing: Fencing/Wall
- Utilities: Electricity ConnectedNatural Gas Connected
- Water: Public
- Sewer: Public Sewer
- Source: CJMLS API
This listing courtesy of ROBERT DEKANSKI , RE/MAX 1st ADVANTAGE
Monthly Payment
- Principal & Interest $
- Property Taxes $
- Home Insurance $
- VA Funding Fee $