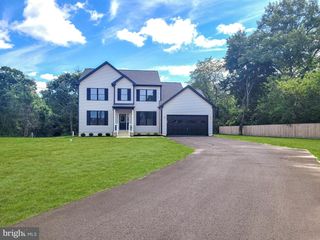
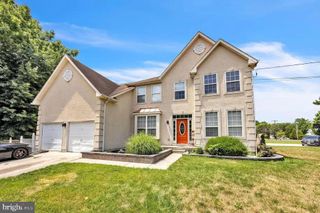
107 BRYAN WAY, Newfield, NJ 08344
- 4 beds |
- 4 baths |
- 2,800 sqft
 Single-Family Home
  Built in 2007
  1.05acre lot
 3 car garage
  $223/sqft
  Listed 1 month ago
Property Description
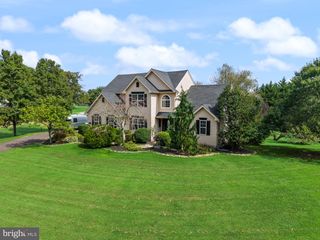
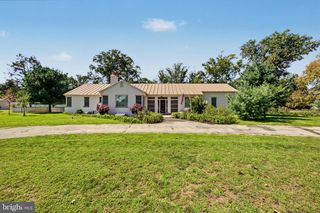
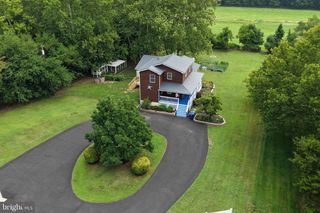
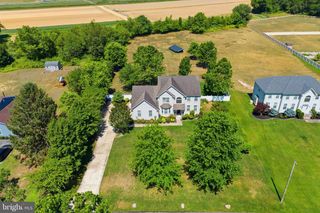
Welcome to 107 Bryan Way, Newfield, NJ—a beautifully maintained✨ 4-bedroom, 3.5-bath Colonial offering space, flexibility, and the kind of backyard oasis 🛟👙🤽🏼♀️ buyers dream about with a partially jetted pool that's only 5 yrs old. Set on approximately 1.05 acres in a quiet cul-de-sac setting, this impressive home features an inviting covered front porch, a spacious layout, a finished basement, and an oversized 3-car heated, insulated & air conditioned attached garage with separate electric (currently used as a workshop) and can easily be used as a garage & with an expansive driveway for plenty of parking. 🚘🚘🚘 Inside, you’ll find generous living space designed for both everyday comfort and entertaining🍷 . The home offers a warm, welcoming feel with well-sized rooms and plenty of flexibility for gatherings, work-from-home needs, hobbies, or multi-purpose living. The finished basement adds even more usable space and includes two additional finished bonus rooms, making this home especially well suited for multi-generational living. The extra finished areas provide excellent flexibility for extended family, a private home office, gym, hobby room, playroom, guest space, or additional living quarters tailored to your needs. Step outside and prepare to be wowed😲 by the true highlight of the property—your private backyard retreat. The fenced outdoor entertaining area includes a beautiful partially spa inground pool, spacious elevated deck, paver patio, and lounging space, all framed by a peaceful wooded backdrop for added privacy. Whether you're hosting summer barbecues, enjoying pool days, or relaxing under the stars, ⭐this outdoor space is built to impress with a fire pit for chilly nights. The yard also offers additional open green space, storage sheds, and room to enjoy recreation, play, or gardening. There's a dedicated area for avid soccer, lacrosse and golf enthusiasts. Field Bed for septic with a 30 yr warranty! From the charming front porch to the resort-style backyard, this home offers the perfect blend of indoor comfort and outdoor enjoyment. With its spacious floor plan, finished basement with two bonus rooms, and flexible living areas, this home is an excellent choice for buyers seeking multi-generational living options without sacrificing privacy or space. Solar to reduce elctric cost and a low payment of $213. If you’ve been searching for a home with room to grow, space for extended family, a three-car garage, and a true backyard oasis with an inground pool, this one is a must-see.
- Listing Status:
- Active
- Data Last Updated:
- September 24, 2026 at 1:19AM
- Listing Office:
- Better Homes and Gardens Real Estate Maturo : 8564948080
- Listing Agent:
- Katrinka Stinson : 6095010499
- MLS ID:
- NJGL2077570

- General: Lawn SprinklerAbove GradeBelow Grade
- Style: Colonial
- Other Structures: PorchDeck
- Pool: In ground
- Parking: Concrete Driveway
- Roofing: Architectural Shingle
- Windows: Double hung
- General: Modular/Manufactured2Other
- HOA Amenities: 100.0Annually
- Originating MLS: BRIGHT_MAIN
- School District: DELSEA REGIONAL HIGH SCHOOL
- County: GLOUCESTER-NJ
- Zoning: R113-01001-00010 11
- Water: Public
- Sewer: Private Septic Tank
- Source: BRIGHT_MAIN
This listing courtesy of Katrinka Stinson , Better Homes and Gardens Real Estate Maturo
Monthly Payment
- Principal & Interest $
- Property Taxes $
- Home Insurance $
- VA Funding Fee $