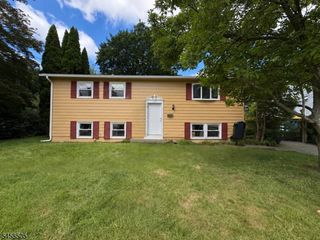
11 Fairview Ave, Newton Town, NJ 07860
- 3 beds |
- 1 bath |
- 1,631 sqft
 Single-Family Home
  Built in 1962
  9,583sqft lot
 1 car garage
  $282/sqft
  Listed 21 days ago
Property Description
Welcome to 11 Fairview Ave in Newton! This well-maintained bi-level offers 3 bedrooms, 1.5 baths and a comfortable layout with plenty of space to spread out. Hardwood flooring adds warmth and character to the main level, while the kitchen features granite countertops and great functionality for everyday living.One of the standout features of this home is the spacious three-season room a fantastic bonus living area with a vaulted ceiling, French doors, Trex decking and removable screens. Whether you're relaxing, entertaining or simply enjoying the outdoors from the comfort of home, this space is sure to become a favorite.The finished lower level provides even more living space with a rec room featuring brand-new flooring, along with new carpeting on the stairs. A walk-out basement adds convenience and easy access to the yard. Additional features include central air, natural gas heat. Outside, you'll appreciate the attractive paver driveway and walkway, along with plenty of off-street parking. With flexible living space, desirable updates and a terrific bonus room, 11 Fairview Ave is ready to welcome its next owner!
- Listing Status:
- Active
- Date Added:
- September 11, 2026
- Data Last Updated:
- September 23, 2026 at 6:40AM
- Listing Office:
- RE/MAX PLATINUM GROUP : 973-726-5700
- MLS ID:
- 4050162
- General: Aluminum SidingCurbsDeckOpen Porch(es)Sidewalk
- Style: Bi-Level
- Parking: Parking spaces: 1
- Roofing: Asphalt Shingle
- County: Sussex
- Driveway: Paver Block
- Zoning: res2815-00006-0003-00028-0000-
- Utilities: Gas In Street
- Water: Public Water
- Sewer: Public Sewer
This listing courtesy of RE/MAX PLATINUM GROUP
Monthly Payment
- Principal & Interest $
- Property Taxes $
- Home Insurance $
- VA Funding Fee $