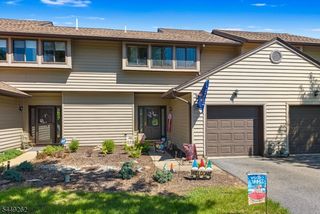
18 Joseph Dr 18, Newton Town, NJ 07860
- 3 beds |
- 2 baths |
- 1,420 sqft
 Condominium
  Built in 2020
  —— sqft lot
  1 car garage
  $275/sqft
  Listed 1 month ago
Property Description
Step into modern, low-maintenance living in this beautifully cared-for 3-bedroom townhome in the sought-after Clayton Square community! Built in 2020, this home offers a perfect blend of contemporary upgrades and practical comfort, ideal for first-time buyers, or anyone looking for an easy-care lifestyle.The main level features gleaming wood-style flooring, a bright and open living area, and an updated kitchen with stainless steel appliances, granite countertops, and ample storage perfect for everyday meals or entertaining. A convenient powder room and attached garage complete the first floor. Sliding doors lead to a private backyard oasis, offering a peaceful spot to relax or host friends.Upstairs, the spacious primary suite includes a private balcony and a beautifully updated bathroom with elegant tile finishes. Two additional bedrooms share a full bathroom, and a second-floor laundry area adds extra convenience. Pull-down attic storage and a garage with storage solutions provide plenty of space for all your needs.Located at the end of a quiet cul-de-sac, this home is just minutes from shopping, dining, major roads, and scenic trails throughout Sussex County. Move-in ready and thoughtfully maintained, this townhome offers a wonderful opportunity to enjoy comfort, style, and a true sense of community.
- Listing Status:
- Active
- Data Last Updated:
- August 9, 2026 at 6:40AM
- Listing Office:
- REAL : 855-450-0442
- MLS ID:
- 4035206
- General: Vinyl SidingCurbsPatio
- Style: Townhouse-InteriorMulti Floor Unit
- Parking: Parking spaces: 3
- Roofing: Asphalt Shingle
- HOA Amenities: Maintenance-Common AreaMaintenance-ExteriorSnow RemovalTrash Collection332.0Monthly
- County: Sussex
- Driveway: 1 Car WidthAdditional Parking
- Zoning: 2815-00022-0005-00013-0002-C0604
- Utilities: All UndergroundElectricGas-Natural
- Water: Public WaterWater Charge Extra
- Sewer: Public SewerSewer Charge Extra
- Exclusions: Personal belongings are excluded. Some furniture is negotiable.
This listing courtesy of REAL
Monthly Payment
- Principal & Interest $
- Property Taxes $
- Home Insurance $
- VA Funding Fee $