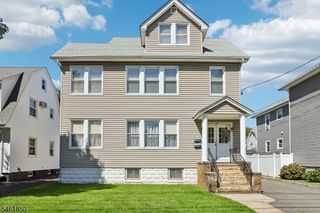
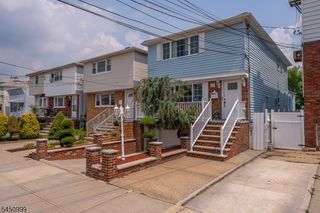
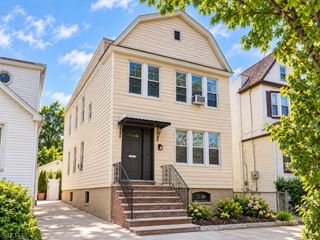
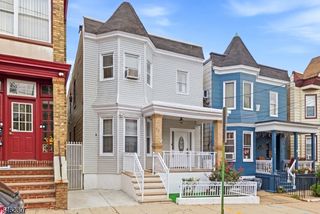
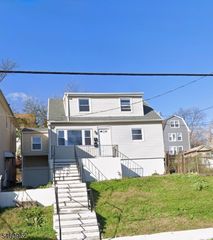
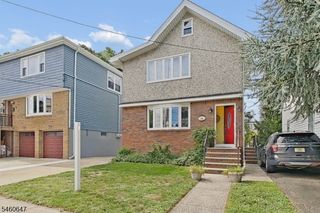
1306 7Th St, North Bergen Twp., NJ 07047
- 4 beds |
- 3 baths
 Multi-Family Home
  Built in 1916
  3,049sqft lot
 1 car garage
  $——/sqft
  Listed 28 days ago
Property Description
Rare Two-Family Opportunity with 1 car garage + 3 cars driveway and an incredibly LOW TAX! Located in the highly desirable Downtown North Bergen/Transfer Station area, at the tripoint where Jersey City Heights, North Bergen, and Union City meet! This well-maintained two-family home offers spacious layouts, excellent rental potential, and the rare convenience of 4 parking spaces an exceptional find in Hudson County! Unit 1 features 2 bedrooms, 1 full bathroom, a living room, kitchen, and tile flooring throughout. Unit 2 offers 2 bedrooms, 1 full bathroom, a living room, kitchen, hardwood flooring, and a bonus den (can be used as a home office, guest space, or additional storage). Both units feature oversized 12' x 20' balconies overlooking the fully fenced backyard and a storage shed with a custom skylight. The partially finished basement features a washer, dryer, a full bathroom, ample storage, and walk-out access! The roof is approximately 12 yrs old. Located around the corner from NJ Transit bus routes 125 and 88, offering approximately a 30-minute commute to Midtown Manhattan's Port Authority. Walking distance to Jersey City Heights' Washington Park, Palisade Avenue shops, and Congress Street/ 9th Street Light Rail station, providing easy access to Hoboken Terminal for bus, ferry, and PATH connections.
- Listing Status:
- Active
- Data Last Updated:
- October 5, 2026 at 6:41AM
- Listing Office:
- NEW AND MODERN GROUP : 201-256-1422
- MLS ID:
- 4050885
- General: Aluminum Siding
- Parking: Parking spaces: 3
- Roofing: Asphalt Shingle
- County: Hudson
- Driveway: 1 Car WidthDriveway-Exclusive
- Zoning: 1808-00015-0000-00057-0002-
- Utilities: Gas-Natural
- Water: Public Water
- Sewer: Public Sewer
- Exclusions: Dishwasher "As Is"
This listing courtesy of NEW AND MODERN GROUP
Monthly Payment
- Principal & Interest $
- Property Taxes $
- Home Insurance $
- VA Funding Fee $