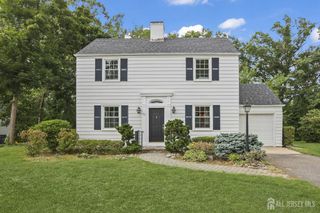
1210 Dakota Road, North Brunswick, NJ 08902
- 3 beds |
- 2 baths |
- 1,306 sqft
 Single-Family Home
  Built in 1967
  7,501sqft lot
 2 car garage
  $448/sqft
  Listed 6 days ago
Property Description
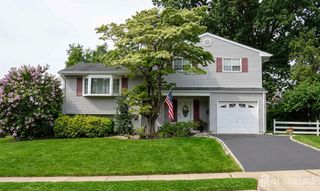
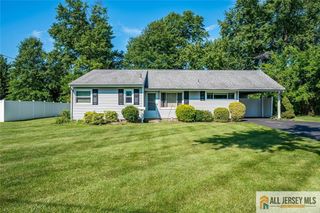
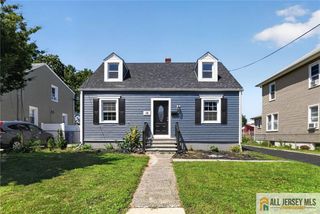
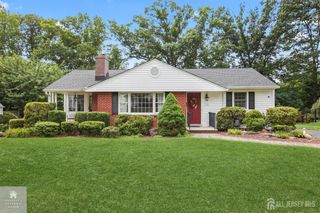
This split-level home offers a great location and solid bones, ready for your updates and remodeling. Key features include: - Layout: Generously sized eat-in kitchen, formal dining room, and a spacious living room with cathedral ceilings. - Interior: Hardwood floors under some carpeting (2nd and 3rd floors), recessed lighting, and a three-season/Florida room. - Exterior & Utilities: Vinyl siding, dimensional roof, replacement windows, a PVC-fenced backyard with a shed, and a grill with a built-in gas line. The basement has been professionally waterproofed, and a new water heater was installed in 2025. - Location: Close to shopping, schools, the NYC train and bus, hospitals, universities, and Routes 27, 1, 287, and the NJ Turnpike. The property is being sold as is, and a quick closing is available.
- Listing Status:
- Active
- Date Added:
- August 14, 2026
- Data Last Updated:
- August 20, 2026 at 1:06PM
- Listing Office:
- KUKER & KESSLER REAL ESTATE : 732-297-8282
- Listing Agent:
- JON KESSLER :
- MLS ID:
- 2702542R

- General: CurbsPatioEnclosed Porch(es)SidewalkFencing/WallStorage ShedYardInsulated Pane WindowsShed(s)
- Style: Split Level
- Other Structures: EnclosedPatio
- Parking: 2 Car WidthAsphaltGarageAttachedBuilt-In GarageGarage Door OpenerDrivewayOn Street
- Roofing: Asphalt
- Windows: Insulated Windows
- General: 2
- HOA Amenities: 0.0Monthly
- Originating MLS: CJMLS API
- County: Middlesex
- Zoning: R3UNDEFINED
- Fencing: Fencing/Wall
- Utilities: See Remarks
- Water: Public
- Sewer: Public Sewer
- Source: CJMLS API
This listing courtesy of JON KESSLER , KUKER & KESSLER REAL ESTATE
Monthly Payment
- Principal & Interest $
- Property Taxes $
- Home Insurance $
- VA Funding Fee $

 New - 1 day ago