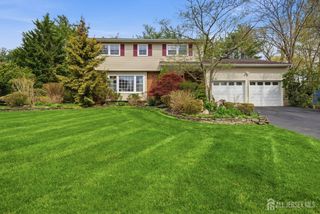
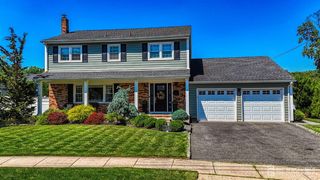
1270 Sioux Road, North Brunswick, NJ 08902
- 4 beds |
- 3 baths |
- 2,766 sqft
 Single-Family Home
  Built in 1969
  0.28acre lot
 2 car garage
  $260/sqft
  Listed 12 days ago
Property Description
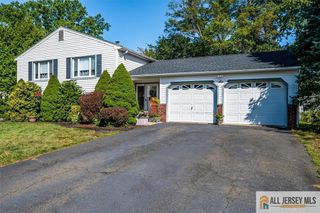
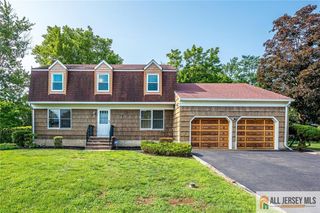
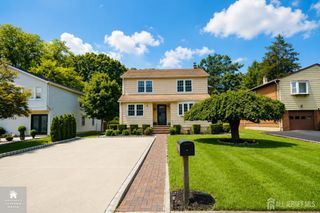
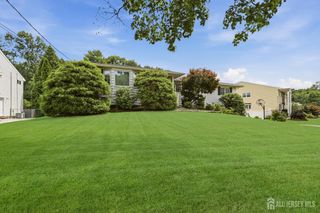
No cookie cutters here! This gorgeous custom colonial style home is one of a kind! Stroll through the beautifully manicured grounds and enter into the inviting foyer, a perfect place to greet your guests! The step-down living room is to your right, with its exquisite hardwood floors and brick accent wall. To your left, you'll find more of those exquisite hardwood floors in the dining room, a wonderful place to gather with friends. The eat-in kitchen has been beautifully updated with sublime quartz counters, plenty of cabinet space, stainless steel appliances, and a big walk-in pantry! The spacious family room off the kitchen is a relaxing place to spend time, with its wide-plank hardwood floors, cozy fireplace, and sunny windows! The first floor also features an updated half bath, and a roomy den and office with a nearby exterior door, great for working from home and more! Upstairs, you'll find more of those exquisite hardwood floors in the four spacious bedrooms, with a primary bedroom suite featuring tons of closet space, a laundry chute, and a private bath with an updated shower! And here's something you don't find often - a third floor walk-up attic! This home also boasts a large basement with laundry facilities and a laundry chute (why carry your laundry when you can send it careening down?), plus a handy workbench! There's also a big two car garage with plenty of parking in the driveway! And just think of all the fun you'll have relaxing on the patio, and playing in the yard! This home has it all! Don't miss out! Showings start 7/18!
- Listing Status:
- Active
- Date Added:
- July 18, 2026
- Data Last Updated:
- July 28, 2026 at 6:07AM
- Listing Office:
- RE/MAX COUNTRY : 732-729-9000
- Listing Agent:
- MARK J. SCHMIDT :
- MLS ID:
- 2700817R

- General: CurbsPatioYard
- Style: ColonialCustom Home
- Other Structures: Patio
- Parking: 2 Car Width3 Cars DeepAsphaltGarageAttachedOversized
- Roofing: Asphalt
- General: 2
- HOA Amenities: 0.0Monthly
- Originating MLS: CJMLS API
- County: Middlesex
- Zoning: R31400042000000030
- Utilities: Electricity ConnectedNatural Gas Connected
- Water: Public
- Sewer: Sewer ChargePublic Sewer
- Source: CJMLS API
This listing courtesy of MARK J. SCHMIDT , RE/MAX COUNTRY
Monthly Payment
- Principal & Interest $
- Property Taxes $
- Home Insurance $
- VA Funding Fee $