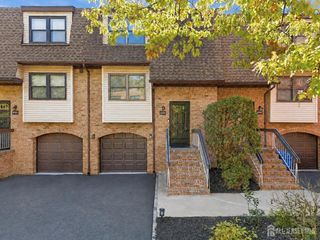
133 Nathan Drive, North Brunswick, NJ 08902
- 2 beds |
- 3 baths |
- 1,581 sqft
 Condominium
 Built in 1980
 2,126sqft lot
 1 car garage
 $266/sqft
 Listed 5 days ago
Property Description
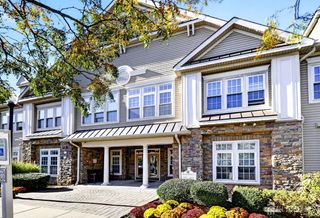
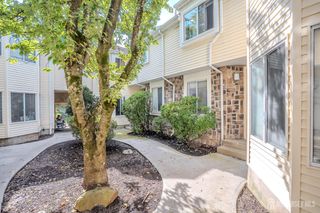
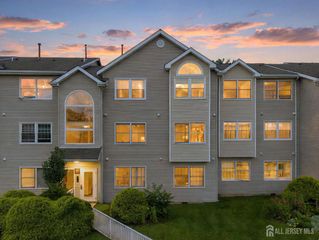
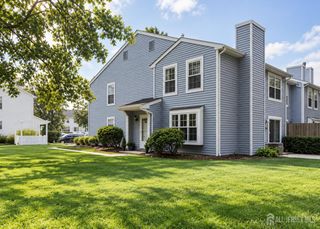
Welcome to this spacious 2-bedroom, 2.5-bath townhome located in the desirable Hidden Lake community! This inviting two-story home offers a wonderful blend of comfort, style, and functionality. The first floor features a large entry foyer, convenient powder room, spacious eat-in kitchen, and formal dining room with hardwood floors. The impressive living room boasts soaring vaulted ceilings, recessed lighting, beautiful hardwood floors, and a cozy wood-burning fireplace, creating the perfect space for relaxing or entertaining. Sliding glass doors lead to an oversized deck overlooking the backyard, ideal for outdoor dining, morning coffee, or gatherings with family and friends. Upstairs, you'll find two bedrooms, each featuring its own private full bathroom. The primary suite offers two spacious closets, including a walk-in closet, providing plenty of storage space. Additional highlights include a full basement offering endless possibilities for storage or future finishing, a one-car attached garage, and a private driveway. With its spacious layout, desirable features, and fantastic location in Hidden Lake, this wonderful townhome is ready to welcome you home! This home is conveniently located near all major highways and transportation to NYC!
- Listing Status:
- Active
- Date Added:
- October 21, 2026
- Data Last Updated:
- October 27, 2026 at 1:06AM
- Listing Office:
- RE/MAX COUNTRY : 732-729-9000
- Listing Agent:
- FRANK CALANDRUCCIO : 732-762-1710
- MLS ID:
- 2706597R

- General: Deck
- Style: Townhouse
- Other Structures: Deck
- Parking: 1 Car WidthGarageAttachedDriveway
- Roofing: Asphalt
- General: 2
- HOA Amenities: Maintenance Grounds0.0Monthly
- Originating MLS: CJMLS API
- County: Middlesex
- Zoning: PUD1400004080002841
- Utilities: Electricity ConnectedNatural Gas Connected
- Water: Public
- Sewer: Public Sewer
- Source: CJMLS API
This listing courtesy of FRANK CALANDRUCCIO , RE/MAX COUNTRY
Monthly Payment
- Principal & Interest $
- Property Taxes $
- Home Insurance $
- VA Funding Fee $

 New - 21 hours ago